
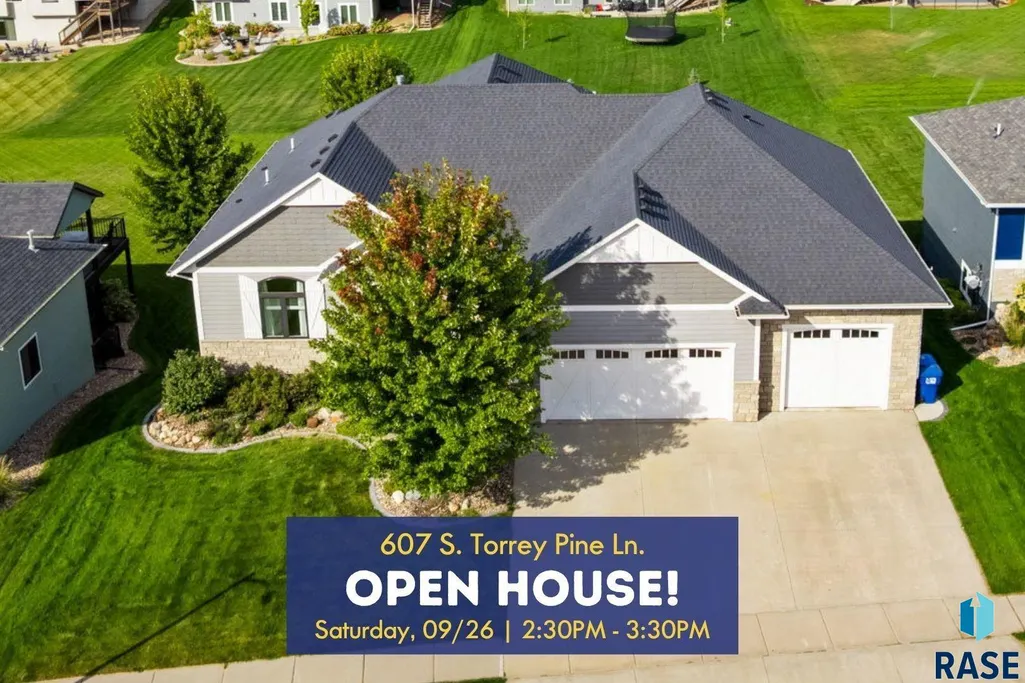
Open House Sat, Sep 26th 02:30 PM - 03:30 PM - Price Reduction - Eco Friendly











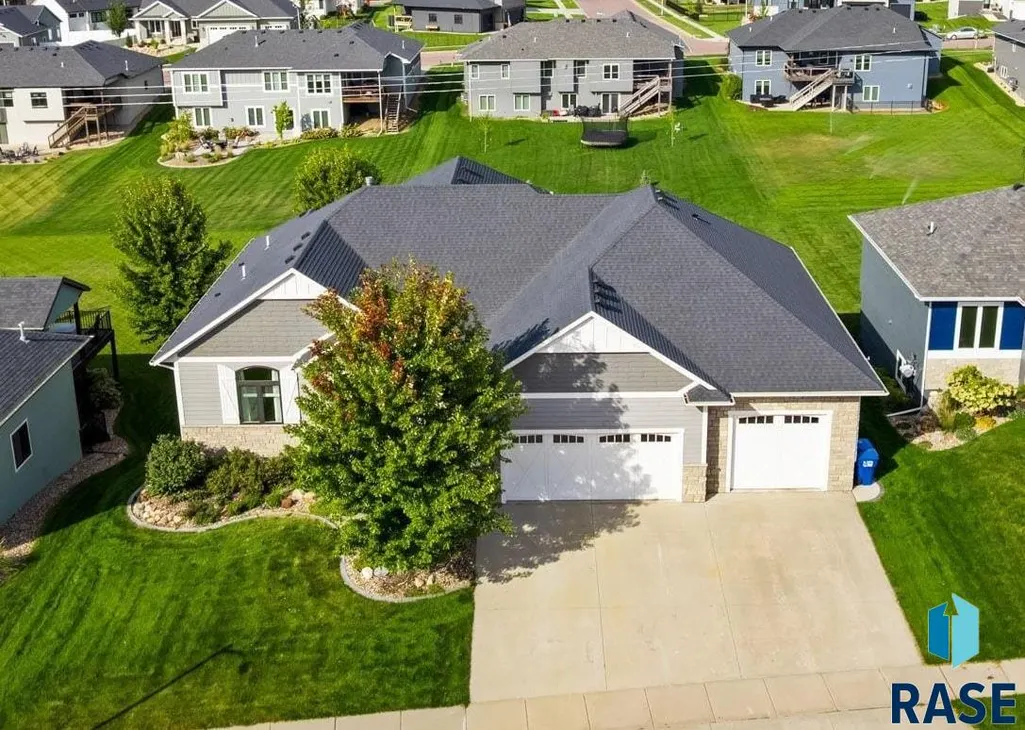
Address
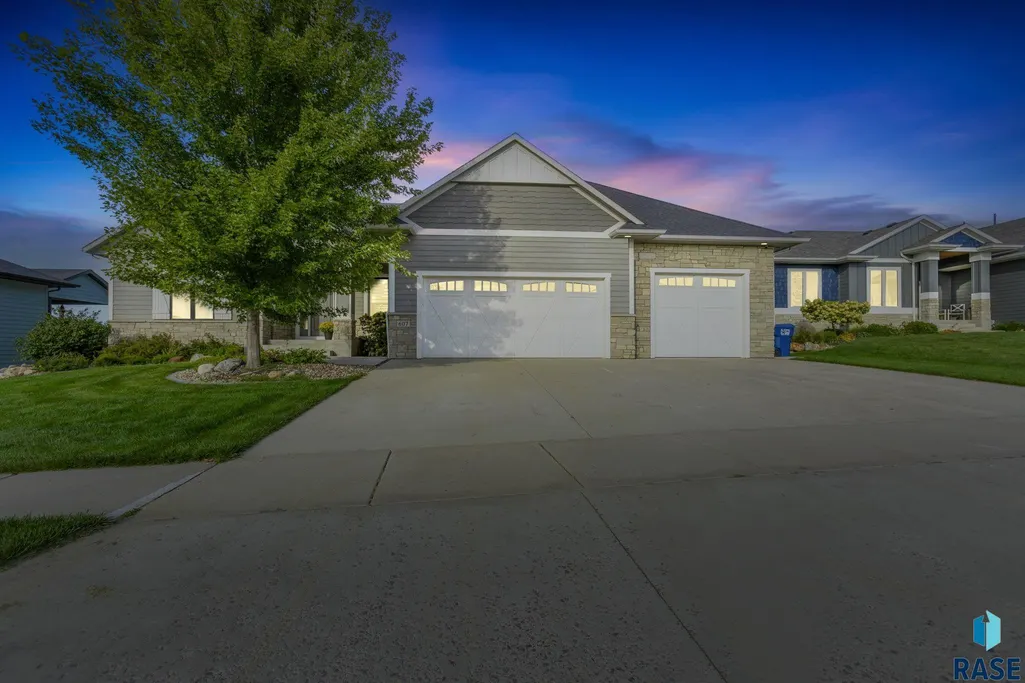
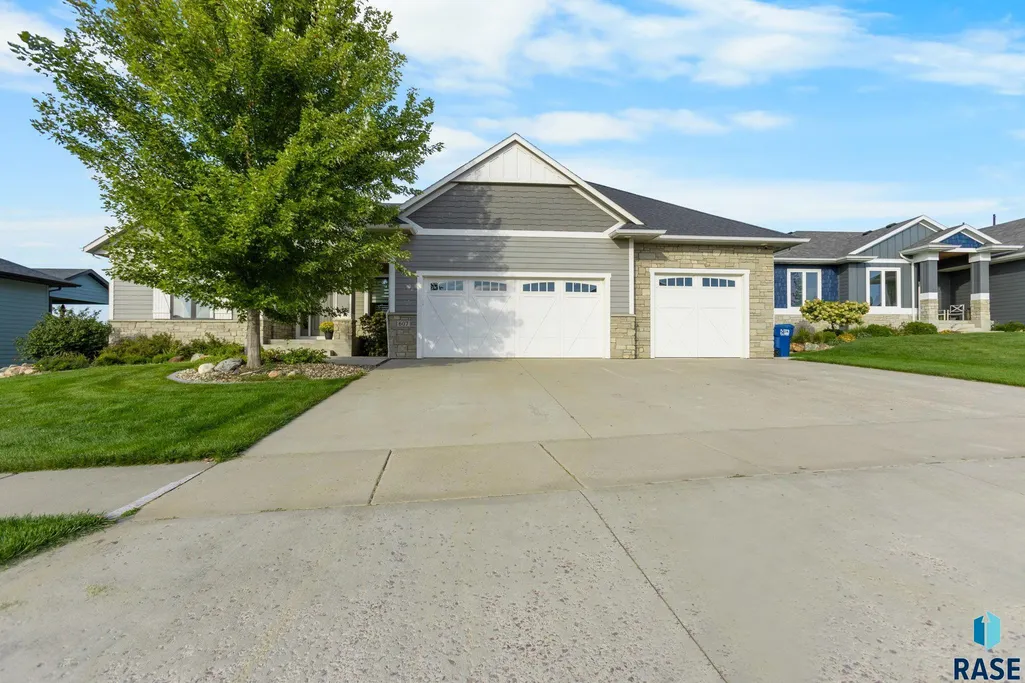
607 S Torrey Pine Ln, Sioux Falls, SD
Price
$ 949,000
Property Attributes
- ID#22602222
- TypeSingle Family
- Listing Status Active
- CountyMINNEHAHA
- CitySioux Falls
- AreaSF-E012
- NeighborhoodArbors Edge Addn
- Zip57110
- StyleRanch
- Year Built2016
- Taxes$ 9670
- Price$ 949,000
- Bedrooms4
- Full Bathrooms3
- Half Bathrooms0
- Sqr Footage3627
- Lot Size0.3689 Acres
Data Source:
REALTOR® Association of the Sioux Empire (RASE)

Property Description
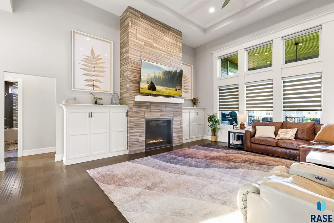
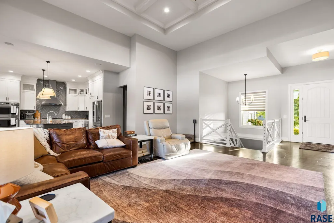
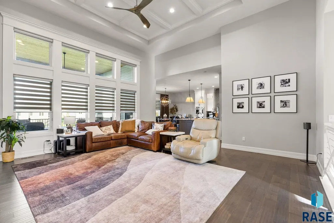
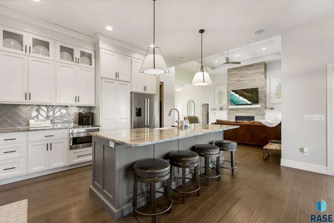
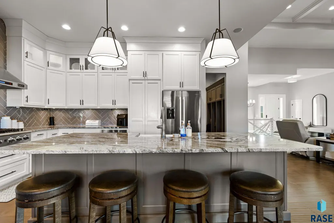
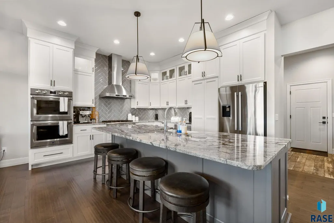
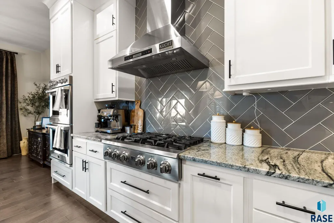
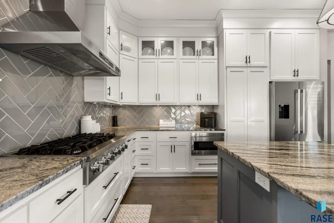
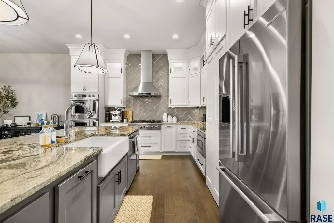
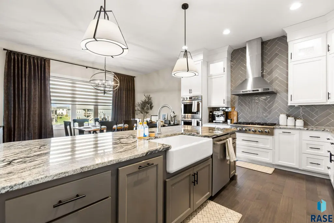
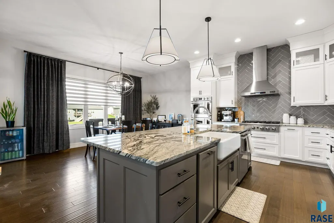
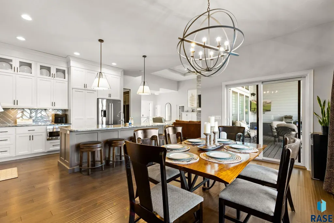
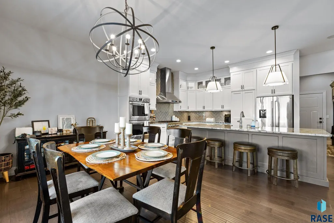
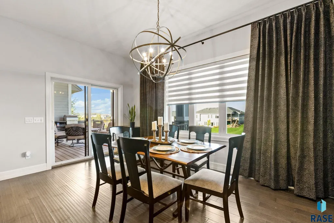
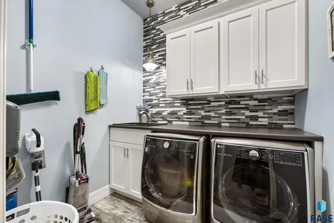
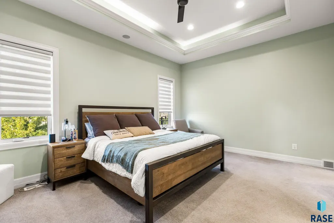
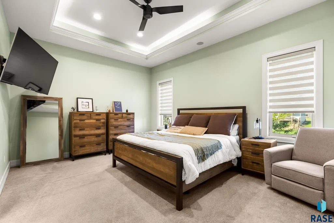
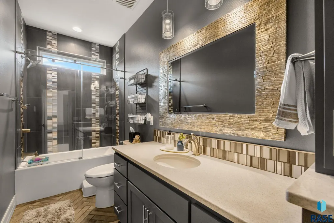
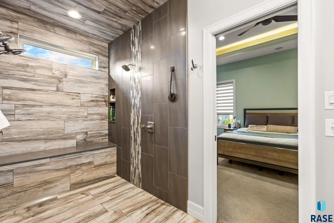
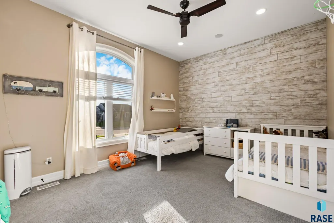
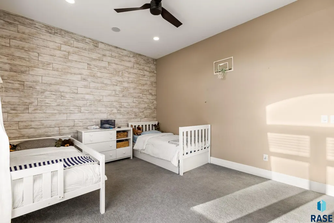
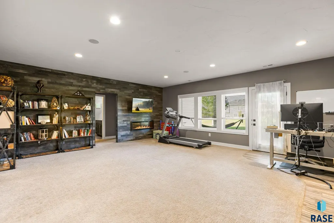
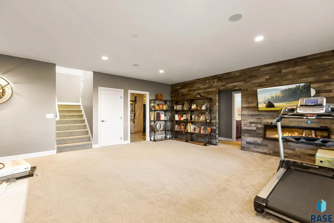
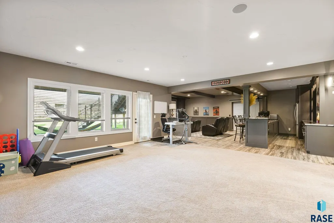
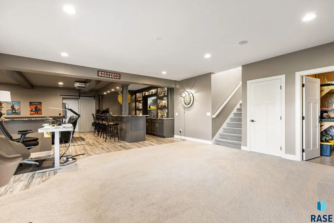
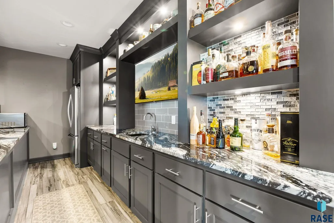
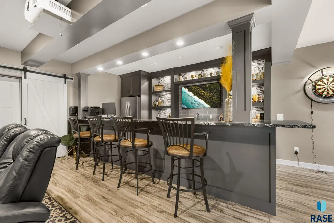
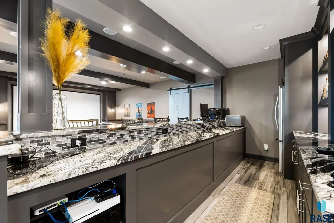
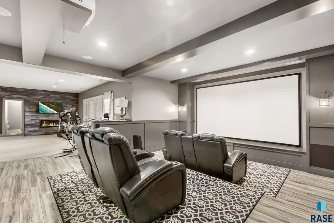
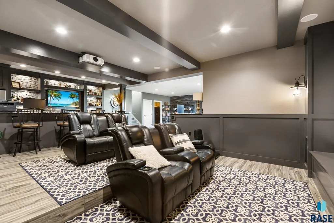
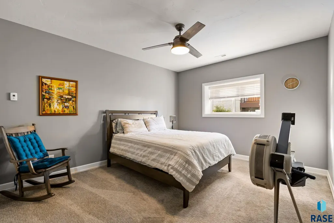
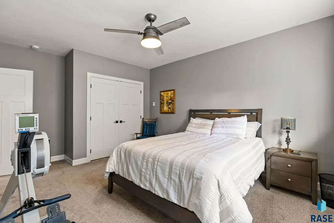
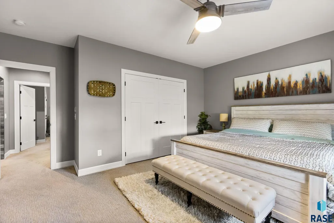
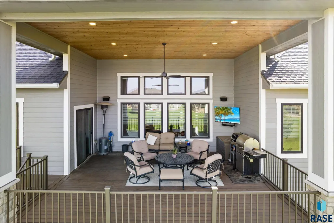
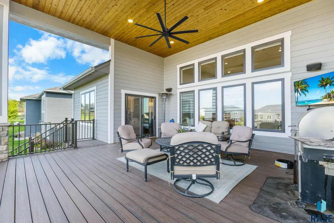
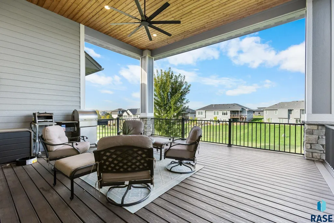
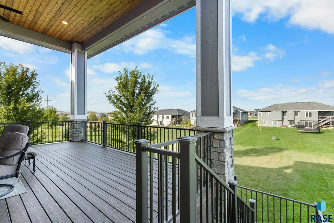
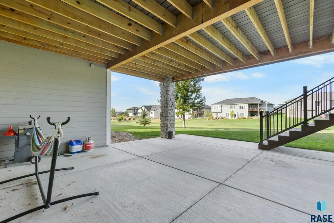
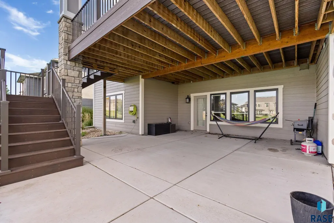
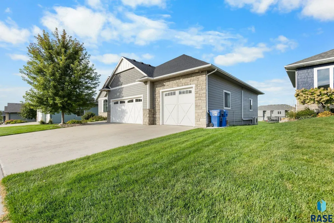
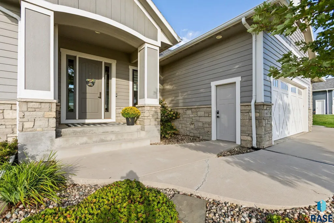
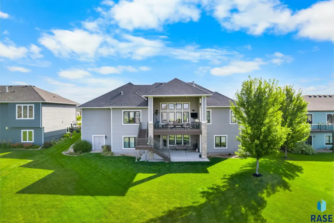
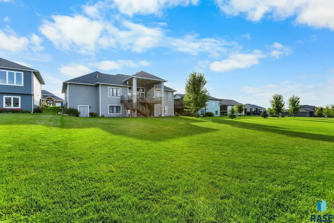
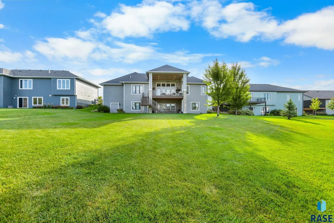
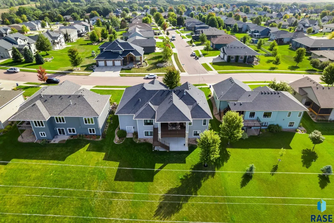
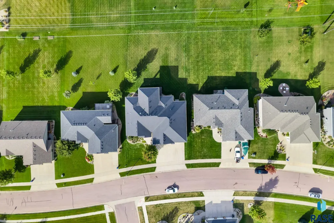
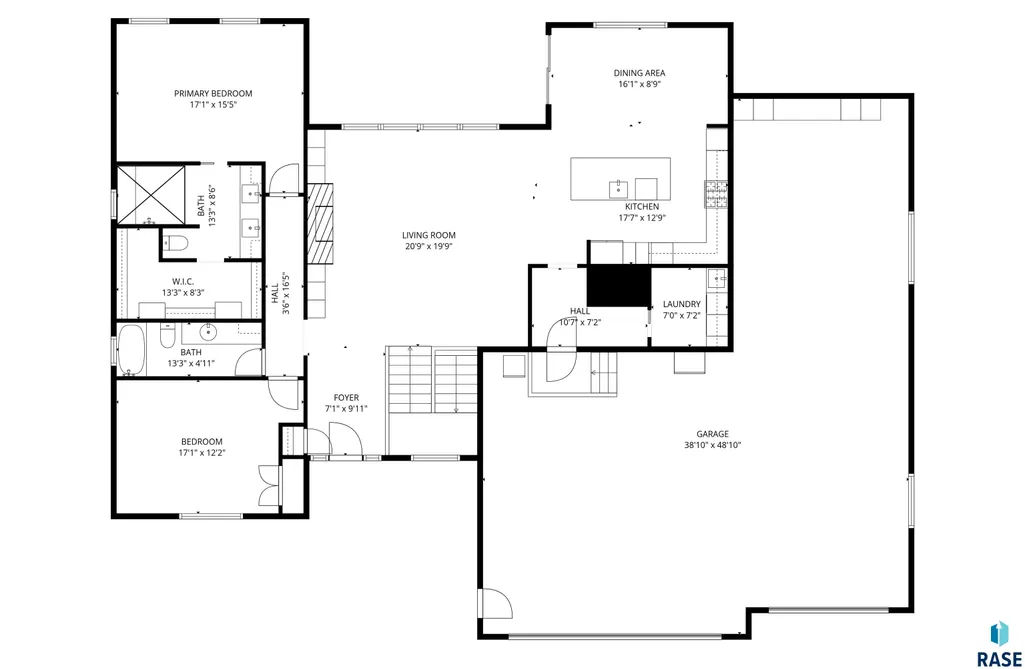
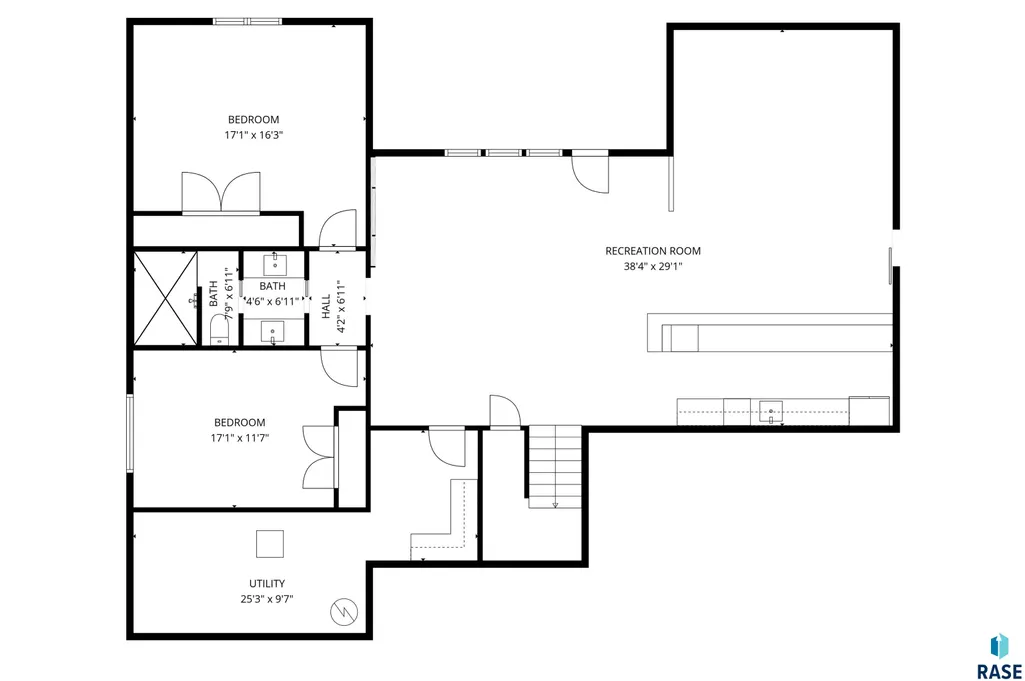
This striking walk-out ranch seamlessly blends luxury, technology, and comfort in one of Sioux Falls' most desirable neighborhoods. From the moment you enter, you're greeted with 14-foot ceilings in the open-concept living room and a flood of natural light that makes the space feel both grand and welcoming. The heart of the home is the chef’s kitchen—featuring a massive island, granite countertops, smart lighting, and a walk-in pantry—perfectly designed for cooking, gathering, and entertaining. The entire home is a fully integrated smart system, including automated shades and smart switches throughout for convenience, energy efficiency, and peace of mind. The main level includes generously sized bedrooms and a luxe primary suite with a spa-inspired bathroom featuring a zero-entry tiled shower. Heated floors are found in every key zone: bathrooms, laundry room, lower level, and even the oversized 5-stall garage, which is fully finished, air conditioned and ready for toys, tools, or a workshop. The lower level is built for entertaining, featuring a full wet bar, theater setup, and plenty of space to host game nights, movie marathons, or weekend guests. One of the most transformative upgrades? A massive composite deck addition—elevating outdoor living into a true extension of the home. This isn’t just a deck; it’s an entirely new outdoor entertaining and relaxation zone built for year-round enjoyment. Additional practical perks include a central vacuum system, dual sump pumps with battery backup, and a generator hookup—ensuring your home stays ready, resilient, and reliable in every season.
| Elementary School | Middle School | High School |
|---|---|---|
| Fred Assam ES | Brandon Valley MS | Brandon Valley HS |
| Price History | |
|---|---|
| 4/1/2026 | Listed $1,029,000 |
| 5/1/2026 | 4$997,000 |
| 7/6/2026 | 3$975,000 |
| 9/1/2026 | 3$949,000 |
General Features
| Sewer | Public Sewer |
|---|---|
| Heating | Natural Gas,Hot Water |
| Cooling | Central Air |
| Possession | Negotiable |
| Roof | Composition |
| Appliances | Range,Microwave,Dishwasher,Disposal,Refrigerator,Stove Hood,Double Oven,Washer,Dryer,Freezer,Humidifier,Other |
| Garage Spaces | 5.0 |
| Patio/Porch Features | Deck,Patio |
| Architectural Style | Ranch |
| Construction Materials | Brick,Hard Board |
| Year Built | 2016 |
| Property Subtype | Single Family Residence |
| Parcel Number | 087910 |
| County | Minnehaha |
| Property Type | Residential |
| HOA | No |
| Subdivision Name | Arbors Edge Addn |
| Total Rooms | 11 |
| Full Baths | 2 |
| Status | Active |
| Directions | 6 Mile Road & E to Scarlet Oak,S to Silver Bell,W to Torrey Pine to Home |
| High School | Brandon Valley HS |
| City | Sioux Falls |
| High School District | BrandonVal |
| Lot Size Square Feet | 16068.0 |
| Elementary School | Fred Assam ES |
| Tax Annual Amount | 9670.68 |
| Middle/Junior High School | Brandon Valley MS |
| MLS Area Minor | SF-E012 |
| Standard Status | Active |
| Middle/Junior School District | BrandonVal |
| Elementary School District | Brandon Valley 49-2 |
| Legal Description | Lot 13 Block 3 ARBOR'S EDGE ADITION TO THE CITE OF SIOUX FALLS |
Interior Features
| Interior Amenities | Vaulted Ceiling(s),Master Bath,Main Floor Laundry,Wet Bar,Sound System |
|---|---|
| Basement | Full |
| Flooring | Carpet,Wood,Ceramic Tile,Heated |
| Total Fireplaces | 2 |
| Fireplace Features | Electric,Gas |
| Above Grade Finished Area | 1969.0 |
| 3/4 Baths | 1 |
| Total Bedrooms | 4 |
| Below Grade Finished Area | 1658.0 |
| Main Level Bedrooms | 2 |
| Total Baths | 3 |
Exterior Features
| Fencing | Invisible |
|---|---|
| Parking Features | Concrete |
| Lot Features | Walk-Out |
| Water Source | Public |
| Foundation Details | Poured |
| Lot Dimensions | 180.7 x 87.41 |
| Lot Size Acres | 0.3689 |
| Road Surface Type | Curb and Gutter |
| Road Responsibility | Public Maintained Road |
Amenities
- Foreclosure
- Views
- Short Sale
- New Construction
- Adult 55+
- Lease To Own
- No HOA Fees
- Furnished
- Primary On Main
- Air Conditioning
- Seller Finance
- Green
- Fixer Upper
- Horse
- Golf
- Fireplace
- Deck
- Garage
- Basement
- Pool
Property vs Single Family Average in 57110
Price
Taxes
Year Built
Visits

 © Copyright - Northeastern Wyoming Realtor Alliance | All information deemed reliable but not guaranteed. All properties are subject to prior sale, change or withdrawal. Neither listing broker(s) or information provider(s) shall be responsible for any typographical errors, misinformation, misprints and shall be held totally harmless. Listing(s) information is provided for consumer's personal, non-commercial use and may not be used for any purpose other than to identify prospective properties
 Big Sky Country MLS - Gallatin Association of REALTORS® All information deemed reliable but not guaranteed. All properties are subject to prior sale, change or withdrawal. Neither listing broker(s) or information provider(s) shall be responsible for any typographical errors, misinformation, misprints and shall be held totally harmless. Listing(s) information is provided for consumer's personal, non-commercial use and may not be used for any purpose other than to identify prospective properties
 Black Hills Association of REALTORS® All information deemed reliable but not guaranteed. All properties are subject to prior sale, change or withdrawal. Neither listing broker(s) or information provider(s) shall be responsible for any typographical errors, misinformation, misprints and shall be held totally harmless. Listing(s) information is provided for consumer's personal, non-commercial use and may not be used for any purpose other than to identify prospective properties consumers may be
 The data relating to real estate for sale on this web site comes in part from the Broker Reciprocity Program of the Mount Rushmore Area Association of Realtors. All information deemed reliable but not guaranteed and should be independently verified. All properties are subject to prior sale, change or withdrawal. Neither listing broker(s) nor Berkshire Hathaway HomeServices Midwest Realty shall be responsible for any typographical errors, misinformation, misprints and shall be held totally harmless.
 All information deemed reliable but not guaranteed. All properties are subject to prior sale, change or withdrawal. Neither listing broker(s) or information provider(s) shall be responsible for any typographical errors, misinformation, misprints and shall be held totally harmless. Listing(s) information is provided for consumer's personal, non-commercial use and may not be used for any purpose other than to identify prospective properties consumers may be interested in purchasing. The data relating
