
Water Views
























Address
158 Signal Hill Rd, Yankton, SD
Price
$ 3,500,000
Property Attributes
- ID#22604561
- TypeSingle Family
- Listing Status Active
- CountyYANKTON
- CityYankton
- AreaOutside MLS Jurisdiction
- NeighborhoodOther - Outside Jurisdiction
- Zip57078
- Style1.5 Story
- Year Built2015
- Taxes$ 18686
- Price$ 3,500,000
- Bedrooms4
- Full Bathrooms7
- Half Bathrooms1
- Sqr Footage8584
- Lot Size5.52 Acres
Data Source:
REALTOR® Association of the Sioux Empire (RASE)

Property Description
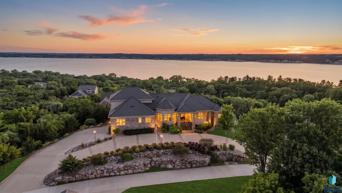
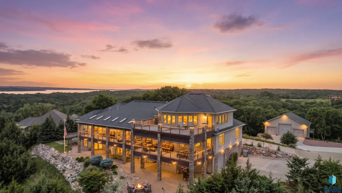
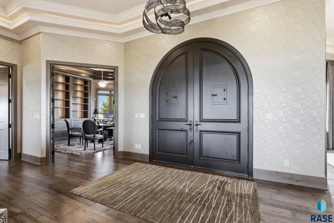
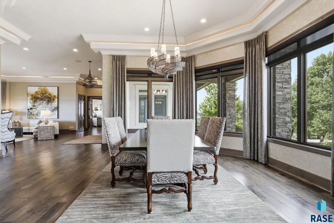
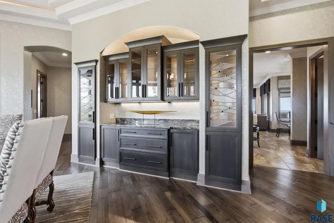
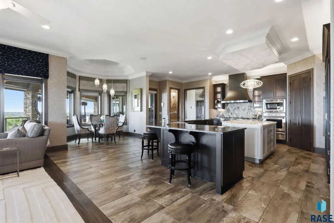
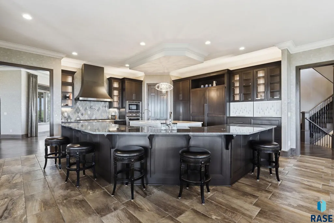
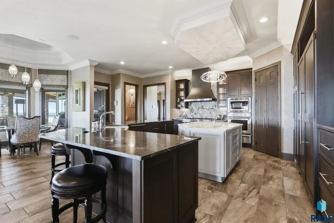
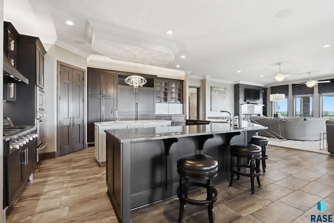
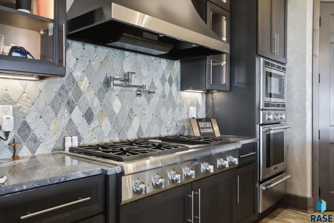
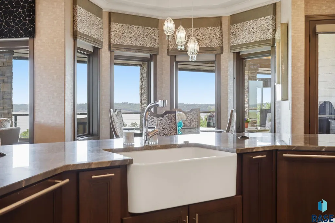
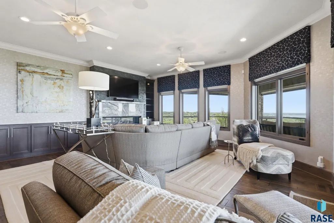
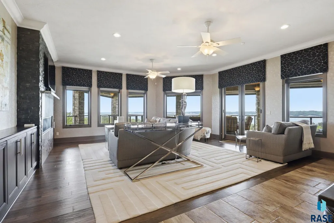
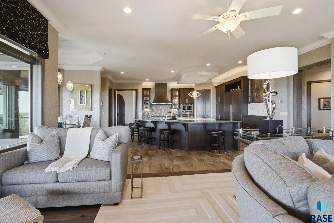
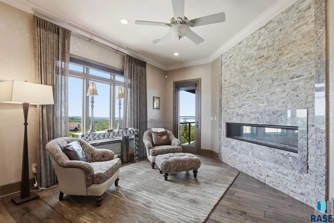
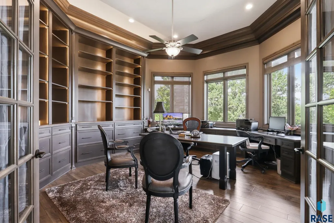
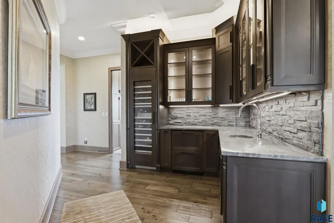
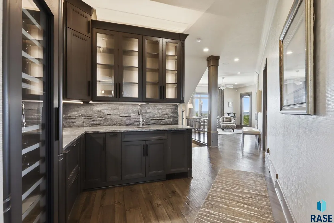
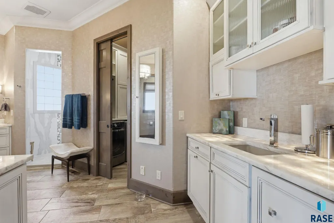
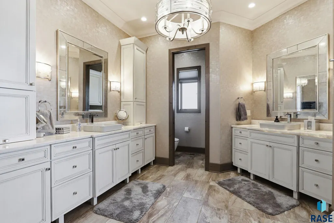
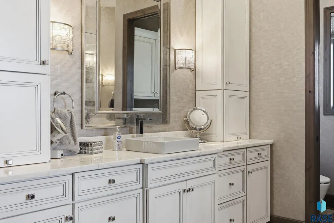
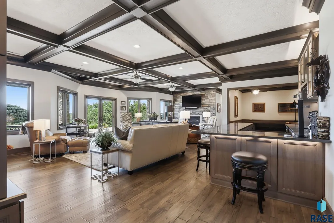
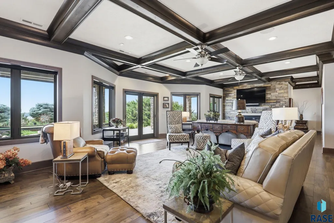
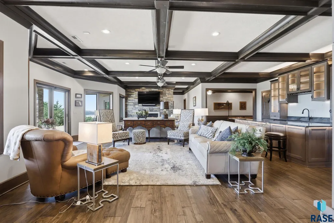
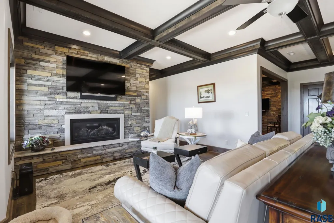
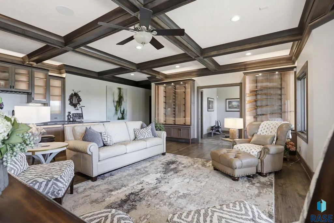
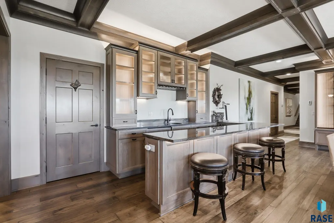
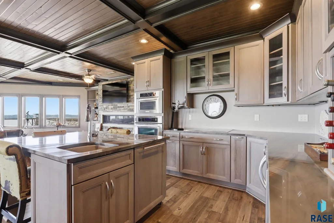
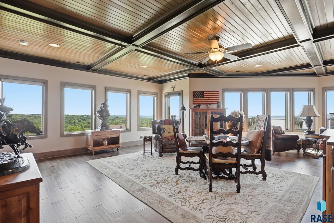
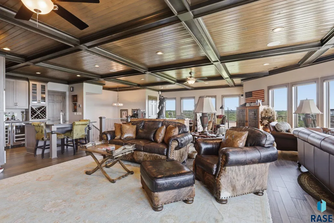
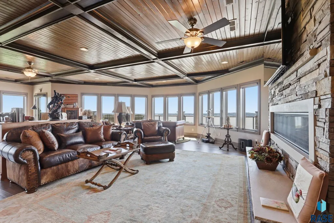
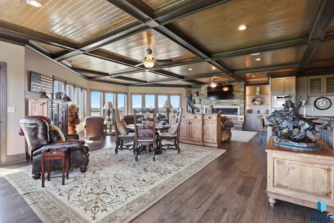
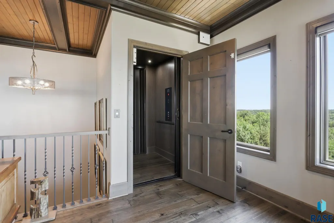
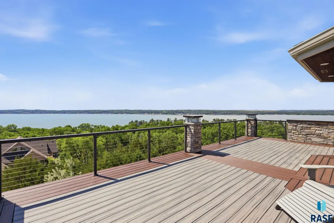
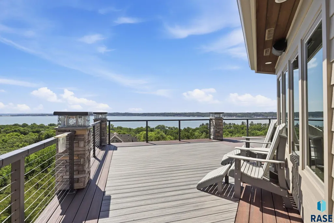
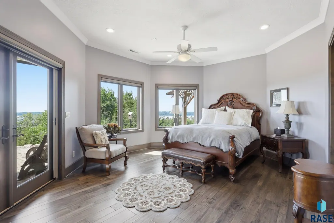
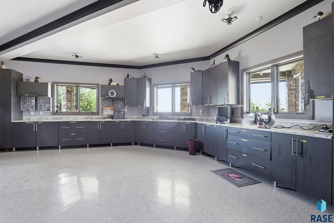
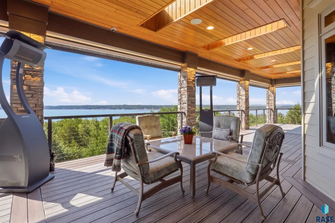
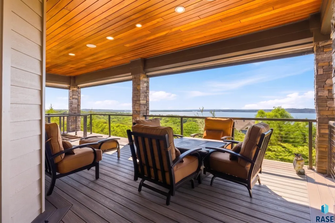
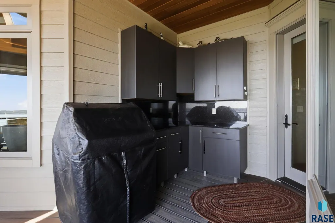
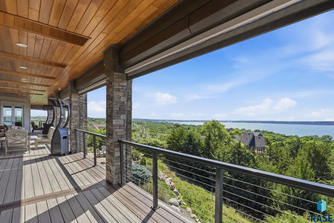
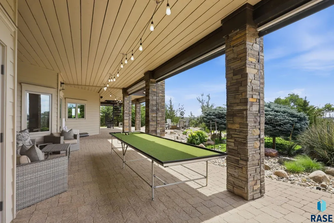
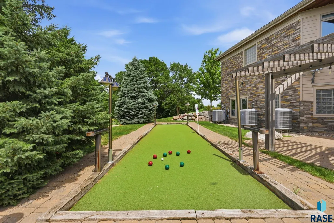
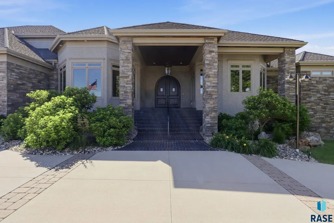
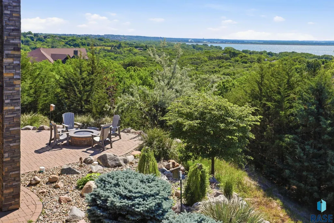
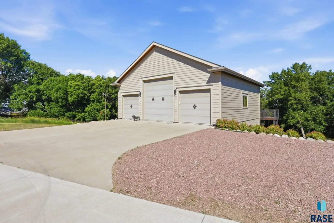
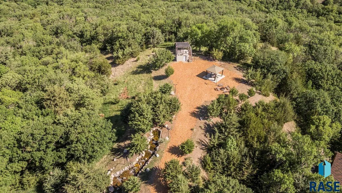
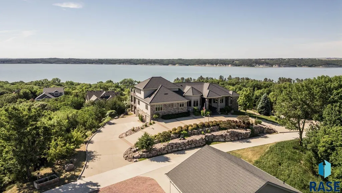
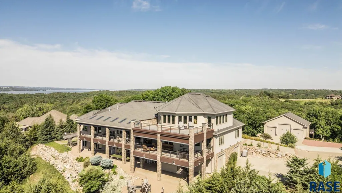
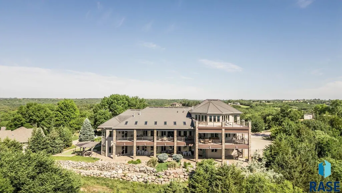
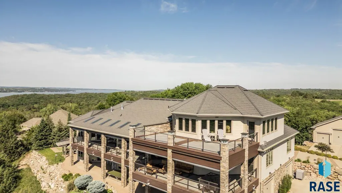
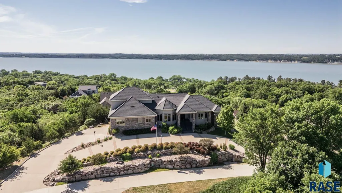
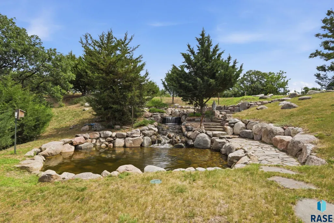
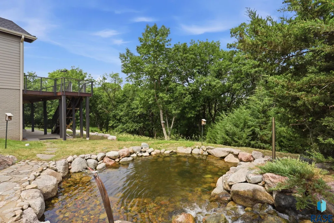
Discover a truly exceptional fully furnished, turn-key luxury lake estate overlooking Lewis & Clark Lake. Situated on 5.5 private acres, this custom-built residence offers more than 8,500 finished square feet with panoramic lake views from nearly every room. A grand circular driveway welcomes you to beautifully landscaped grounds featuring a stunning waterfall & pond, while the home’s striking architecture is highlighted by a durable architectural metal roof. Inside, rich wood flooring, expansive living spaces, an elevator servicing all levels, & exceptional craftsmanship create a seamless blend of luxury & functionality. The gourmet kitchen impresses with double islands, premium Thermador appliances, & high-end finishes designed for entertaining. The primary suite serves as a private retreat with breathtaking lake views, while multiple gathering spaces throughout the home provide room for family & guests alike. Designed to maximize the incredible setting, the home features expansive deck systems & outdoor living spaces on every level, along with a spacious patio below. Hurricane screens on the decks & patio allow you to comfortably enjoy the outdoors, lake views, & entertaining spaces in a wide range of weather conditions. The entire walkout lower level features radiant heated floors & offers exceptional additional living space for entertaining, recreation, & hosting guests while maintaining direct access to the outdoor living areas. The upper level functions as a private retreat of its own, featuring a full kitchen, expansive living area, massive storage space, & private deck showcasing breathtaking views of Lewis & Clark Lake. Car enthusiasts will appreciate the rare his-&-hers attached heated garages providing abundant space for vehicles, toys, & storage. In addition, the detached 3-stall garage features a 12-foot overhead door, heated & cooled shop space, & kitchenette, making it ideal for RV or boat storage, a workshop, studio, guest suite conversion, or additional entertaining space. Located just minutes from Lewis & Clark Marina, this extraordinary estate delivers luxury lake living with unmatched views, privacy, & amenities. The expansive acreage offers additional room for future expansion, a guest home, or the legacy estate & private family compound you’ve always envisioned.
| Elementary School | Middle School | High School |
|---|---|---|
| Lincoln Elementary Yankton 63-3 | Yankton MS | Yankton HS |
| Price History | |
|---|---|
| 6/19/2026 | Listed $3,750,000 |
| 8/21/2026 | 7$3,500,000 |
General Features
| Sewer | Septic Tank |
|---|---|
| Heating | Heat Pump |
| Cooling | Multi Units |
| Possession | Close Of Escrow,Negotiable |
| Roof | Metal |
| Appliances | Electric Range,Dishwasher,Refrigerator,Stove Hood,Washer,Dryer,Other |
| Garage Spaces | 5.0 |
| Patio/Porch Features | Deck,Patio,Covered Patio,Porch,3-Season Porch |
| Architectural Style | 1.5 Story |
| Construction Materials | Brick,Stone,Vinyl Siding |
| Year Built | 2015 |
| Property Subtype | Single Family Residence |
| Parcel Number | 13.023.100.605-06 |
| Waterfront Features | Lake View |
| County | Other (Out of Jurisdiction) |
| Property Type | Residential |
| HOA | No |
| Subdivision Name | Other - Outside Jurisdiction |
| Other Structures | RV/Boat Storage,Additional Buildings |
| Total Rooms | 28 |
| Status | Active |
| Directions | Off HWY 81 turn West onto 8th St. Go West for 6.8 mi,turn right onto Signal Hill Rd for 0.2 mi |
| High School | Yankton HS |
| City | Yankton |
| High School District | Yankton |
| Lot Size Square Feet | 240451.0 |
| Elementary School | Lincoln Elementary Yankton 63-3 |
| Tax Annual Amount | 18686.16 |
| Middle/Junior High School | Yankton MS |
| MLS Area Minor | Outside MLS Jurisdiction |
| Standard Status | Active |
| Middle/Junior School District | Yankton |
| Elementary School District | Yankton |
| Legal Description | LOT 5 & LT 6 EXC N534.7' SIGNAL HILL HEIGHTS City & County of Yankton,SD |
Interior Features
| Interior Amenities | Formal Dining Rm,Step Ceiling,Master Bath,Main Floor Laundry,Wet Bar |
|---|---|
| Basement | Full |
| Flooring | Tile,Wood,Heated |
| Total Fireplaces | 4 |
| Fireplace Features | Gas |
| Above Grade Finished Area | 5792.0 |
| Half Baths | 1 |
| 3/4 Baths | 7 |
| Total Bedrooms | 4 |
| Below Grade Finished Area | 2792.0 |
| Main Level Bedrooms | 2 |
| LivingAreaSource | Public Records |
| Total Baths | 8 |
Exterior Features
| Parking Features | Concrete |
|---|---|
| Water Source | Rural Water |
| Foundation Details | Poured |
| Lot Dimensions | 310x530 variable |
| Lot Size Acres | 5.52 |
| Road Responsibility | Private Maintained Road |
Amenities
- Foreclosure
- Views
- Short Sale
- New Construction
- Adult 55+
- Lease To Own
- No HOA Fees
- Furnished
- Primary On Main
- Air Conditioning
- Seller Finance
- Green
- Fixer Upper
- Horse
- Golf
- Fireplace
- Deck
- Garage
- Basement
- Pool
Property vs Single Family Average in 57078
Price
Taxes
Year Built
Visits

 © Copyright - Northeastern Wyoming Realtor Alliance | All information deemed reliable but not guaranteed. All properties are subject to prior sale, change or withdrawal. Neither listing broker(s) or information provider(s) shall be responsible for any typographical errors, misinformation, misprints and shall be held totally harmless. Listing(s) information is provided for consumer's personal, non-commercial use and may not be used for any purpose other than to identify prospective properties
 Big Sky Country MLS - Gallatin Association of REALTORS® All information deemed reliable but not guaranteed. All properties are subject to prior sale, change or withdrawal. Neither listing broker(s) or information provider(s) shall be responsible for any typographical errors, misinformation, misprints and shall be held totally harmless. Listing(s) information is provided for consumer's personal, non-commercial use and may not be used for any purpose other than to identify prospective properties
 Black Hills Association of REALTORS® All information deemed reliable but not guaranteed. All properties are subject to prior sale, change or withdrawal. Neither listing broker(s) or information provider(s) shall be responsible for any typographical errors, misinformation, misprints and shall be held totally harmless. Listing(s) information is provided for consumer's personal, non-commercial use and may not be used for any purpose other than to identify prospective properties consumers may be
 The data relating to real estate for sale on this web site comes in part from the Broker Reciprocity Program of the Mount Rushmore Area Association of Realtors. All information deemed reliable but not guaranteed and should be independently verified. All properties are subject to prior sale, change or withdrawal. Neither listing broker(s) nor Berkshire Hathaway HomeServices Midwest Realty shall be responsible for any typographical errors, misinformation, misprints and shall be held totally harmless.
 All information deemed reliable but not guaranteed. All properties are subject to prior sale, change or withdrawal. Neither listing broker(s) or information provider(s) shall be responsible for any typographical errors, misinformation, misprints and shall be held totally harmless. Listing(s) information is provided for consumer's personal, non-commercial use and may not be used for any purpose other than to identify prospective properties consumers may be interested in purchasing. The data relating
