







Address
9209 W Dragonfly Dr, Sioux Falls, SD
Price
$ 775,000
Property Attributes
- ID#22605095
- TypeSingle Family
- Listing Status Active
- CountyMINNEHAHA
- CitySioux Falls
- AreaSF-NW07
- NeighborhoodCherry Lake Reserve
- Zip57107
- Style1.5 Story
- Year Built2015
- Taxes$ 9208
- Price$ 775,000
- Bedrooms5
- Full Bathrooms3
- Half Bathrooms1
- Sqr Footage3579
- Lot Size0.3643 Acres
Data Source:
REALTOR® Association of the Sioux Empire (RASE)

Property Description
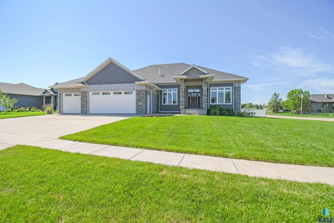
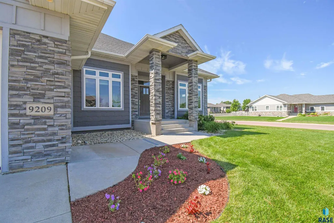
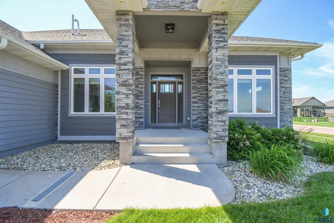
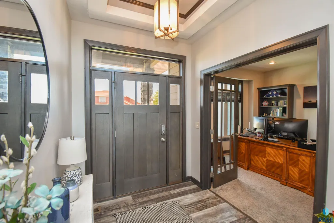
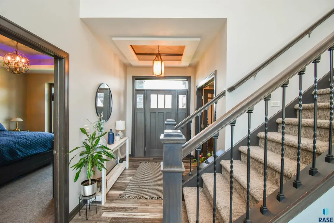
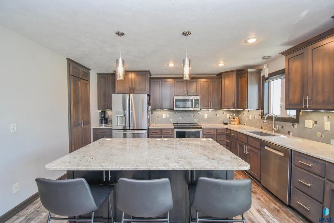
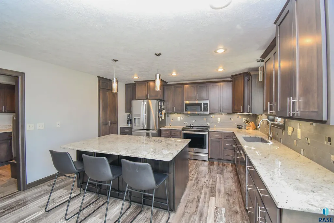
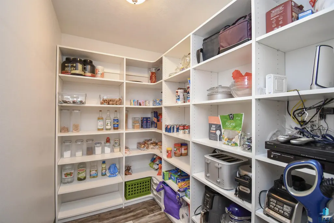
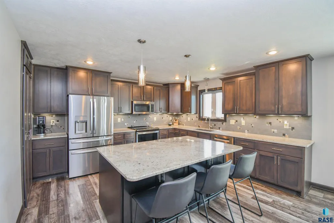
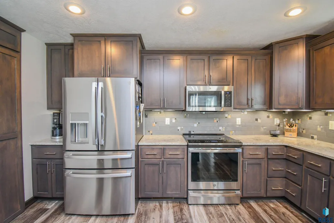
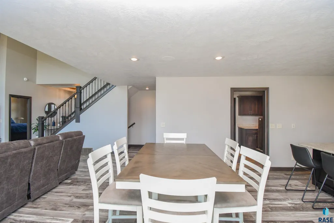
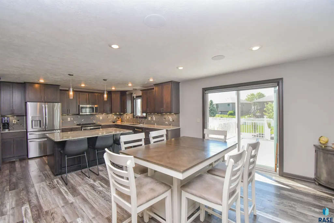
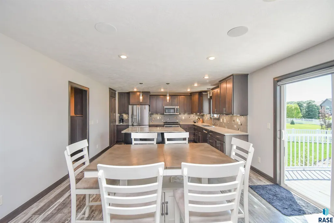
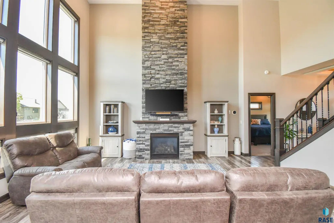
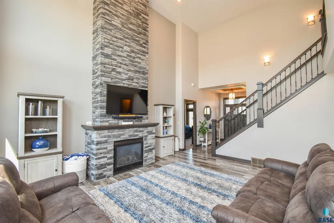
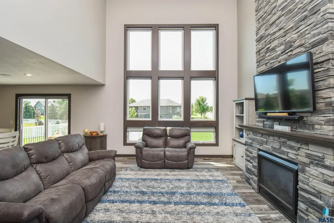
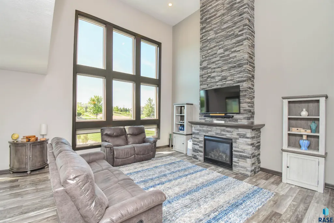
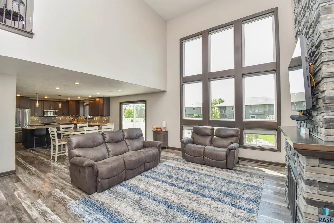
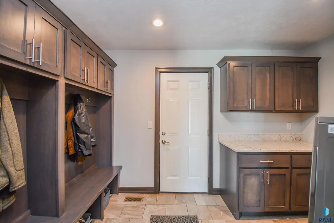
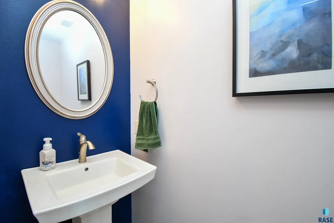
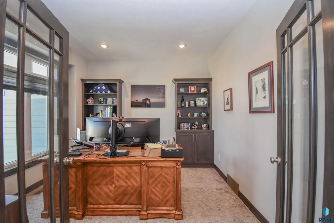
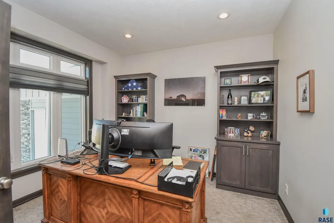
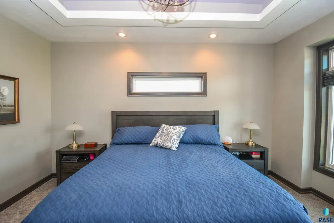
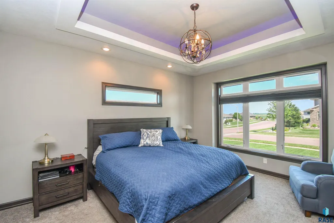
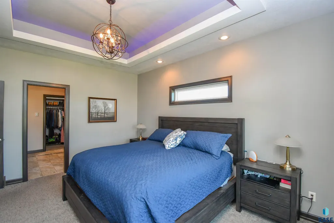
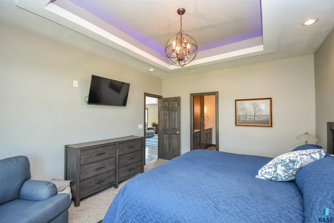
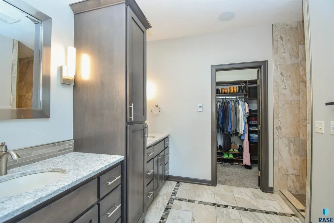
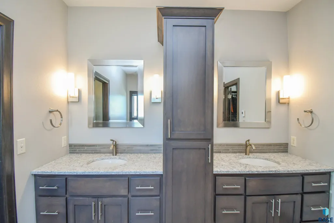
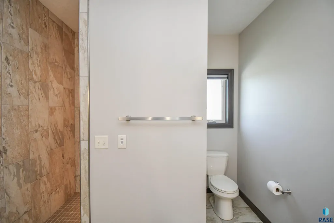
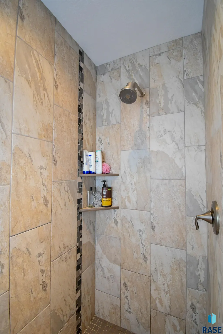
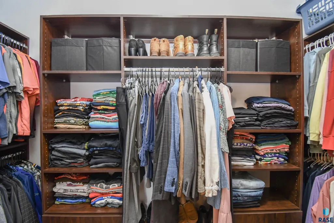
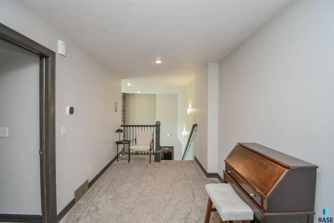
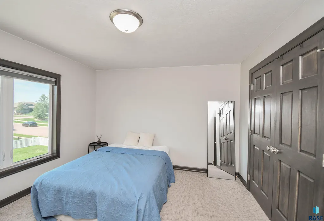
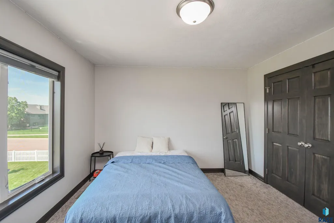
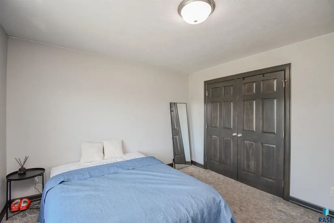
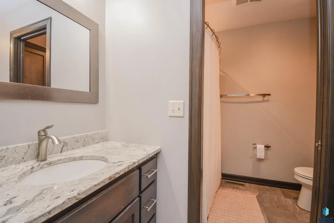
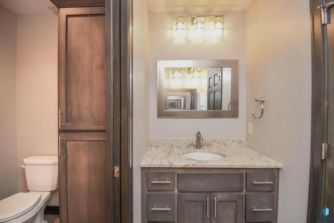
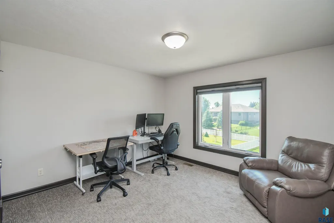
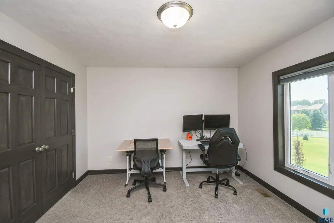
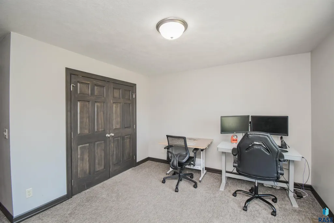
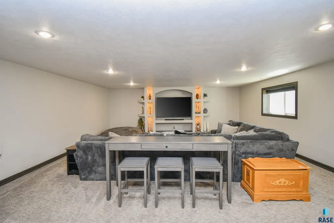
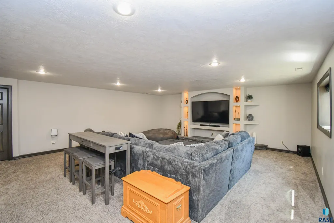
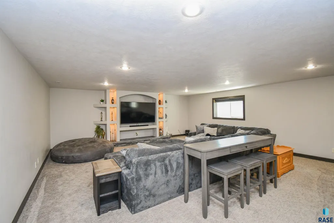
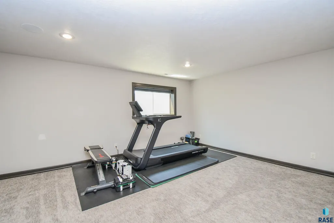
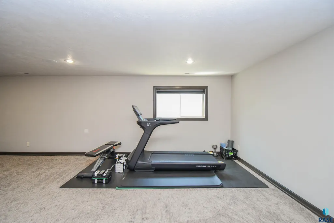
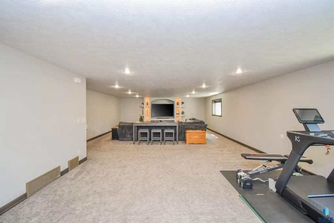
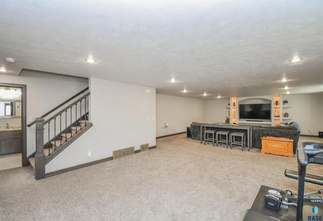
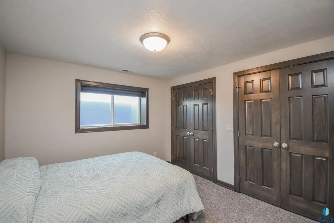
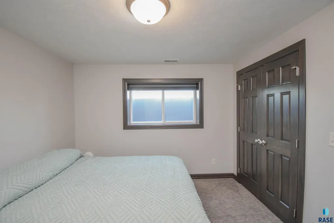
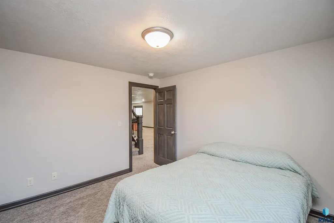
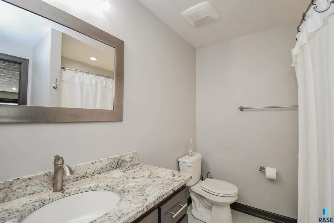
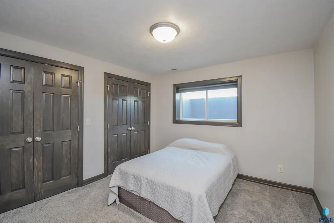
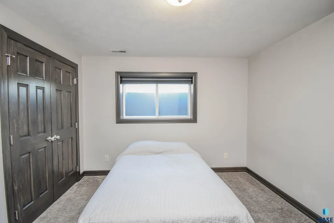
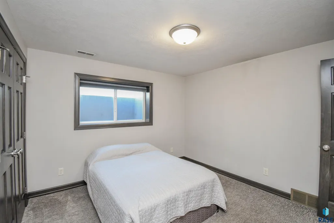
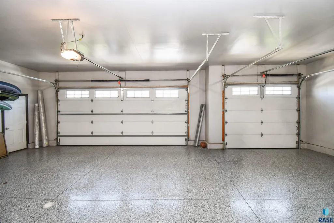
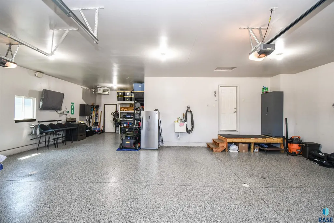
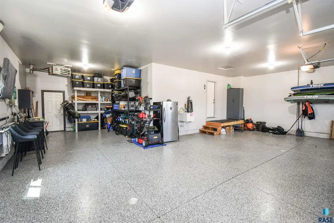
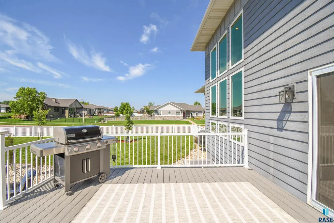
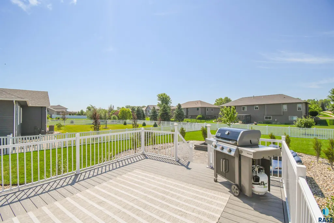
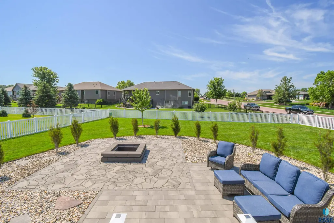
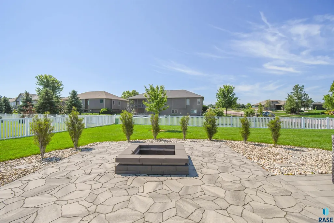
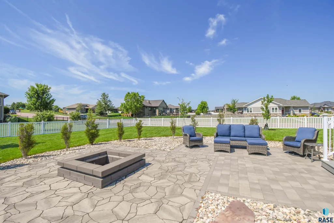
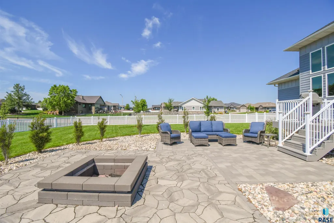
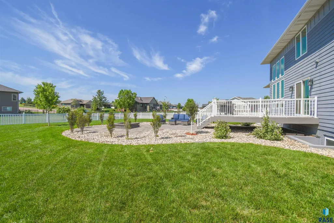
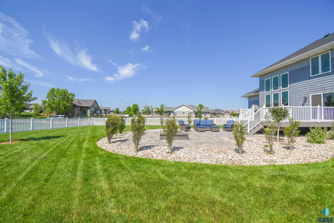
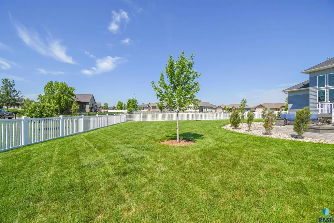
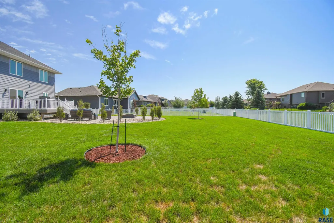
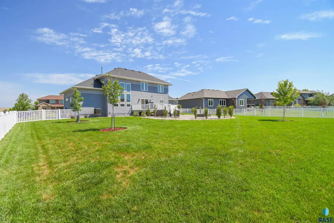
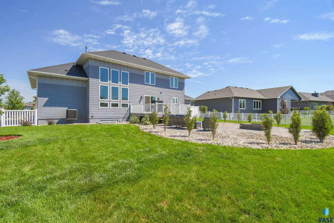
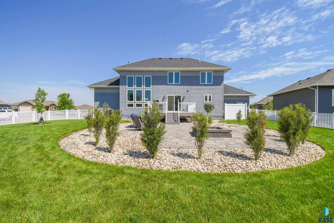
Stunning 5-bedroom, 4-bath home situated on an oversized corner lot just down the street from Cherry Lake! Step inside to a beautiful open-concept floor plan featuring floor-to-ceiling windows that flood the home with natural light and a breathtaking floor-to-ceiling stone fireplace as the focal point of the living room. The kitchen showcases custom cabinetry, granite countertops, an oversized island, and an incredible walk-in pantry that offers abundant storage. The spacious primary suite features elegant tray ceilings, a luxurious en-suite bathroom complete with heated tile floors, a fully tiled walk-in shower, and a large walk-in closet. Working from home is effortless with the dedicated main-floor office, accessed through beautiful French doors. The main-floor laundry room is thoughtfully designed with built-in storage, hanging space, and a convenient locker system. Upstairs, you'll find a versatile, lofted space, two additional bedrooms, and a full bathroom with dual sinks. The lower level offers an oversized family room with beautiful built-ins, two more bedrooms, and an additional full bathroom, providing plenty of room for entertaining or hosting guests. Car enthusiasts will appreciate the finished 4-stall garage featuring epoxy flooring, built-in shelving, and heated for year-round comfort. Step outside into your fully fenced backyard and enjoy the stunning stone patio complete with a built-in fire pit—perfect for relaxing or entertaining. As a resident, you'll also enjoy access to the private neighborhood lake, scenic walking paths, a park, and a bathhouse, offering exceptional amenities just steps from your home. Listing agent is related to the Seller.
| Elementary School | Middle School | High School |
|---|---|---|
| Hayward ES | George McGovern MS - Sioux Falls | Thomas Jefferson High School |
| Price History | |
|---|---|
| 7/9/2026 | Listed $779,900 |
| 8/17/2026 | 1$775,000 |
General Features
| Sewer | Public Sewer |
|---|---|
| Heating | Electric |
| Cooling | Central Air |
| Possession | Negotiable |
| Roof | Composition |
| Appliances | Electric Range,Microwave,Dishwasher,Disposal,Refrigerator,Washer,Dryer,Humidifier |
| HOA Fee | 40.0 |
| Garage Spaces | 4.0 |
| Patio/Porch Features | Deck,Patio |
| Architectural Style | 1.5 Story |
| Construction Materials | Wood Siding,Stone |
| Year Built | 2015 |
| Property Subtype | Single Family Residence |
| Parcel Number | 86663 |
| County | Minnehaha |
| Property Type | Residential |
| Association Amenities | Other |
| HOA | Yes |
| Subdivision Name | Cherry Lake Reserve |
| Total Rooms | 14 |
| Full Baths | 2 |
| Status | Active |
| Directions | I29 North to Exit 79,W on 12th St for 3 miles,N on S Cherry Lake Ave |
| High School | Thomas Jefferson High School |
| City | Sioux Falls |
| High School District | SiouxFalls |
| Lot Size Square Feet | 15869.0 |
| Elementary School | Hayward ES |
| Tax Annual Amount | 9208.06 |
| Middle/Junior High School | George McGovern MS - Sioux Falls |
| MLS Area Minor | SF-NW07 |
| Standard Status | Active |
| Middle/Junior School District | SiouxFalls |
| Elementary School District | Sioux Falls |
| Legal Description | Lot 17 Block 4 Cherry Lake Reserve Addn To The City Of Sioux Falls |
Interior Features
| Interior Amenities | Vaulted Ceiling(s),Tray Ceiling(s),9 FT+ Ceiling in Lwr Lvl,Master Bath,Main Floor Laundry,Sound System |
|---|---|
| Basement | Full |
| Flooring | Carpet,Tile,Laminate,Heated |
| Total Fireplaces | 1 |
| Fireplace Features | Gas |
| Above Grade Finished Area | 2239.0 |
| Half Baths | 1 |
| 3/4 Baths | 1 |
| Total Bedrooms | 5 |
| Below Grade Finished Area | 1340.0 |
| Main Level Bedrooms | 1 |
| Total Baths | 4 |
Exterior Features
| Fencing | Other |
|---|---|
| Parking Features | Concrete |
| Lot Features | Corner Lot,City Lot |
| Water Source | Public |
| Foundation Details | Poured |
| Lot Dimensions | 15869 |
| Lot Size Acres | 0.3643 |
| Road Surface Type | Asphalt,Curb and Gutter |
| Road Responsibility | Public Maintained Road |
Amenities
- Foreclosure
- Views
- Short Sale
- New Construction
- Adult 55+
- Lease To Own
- No HOA Fees
- Furnished
- Primary On Main
- Air Conditioning
- Seller Finance
- Green
- Fixer Upper
- Horse
- Golf
- Fireplace
- Deck
- Garage
- Basement
- Pool
Property vs Single Family Average in 57107
Price
Taxes
Year Built
Visits

 © Copyright - Northeastern Wyoming Realtor Alliance | All information deemed reliable but not guaranteed. All properties are subject to prior sale, change or withdrawal. Neither listing broker(s) or information provider(s) shall be responsible for any typographical errors, misinformation, misprints and shall be held totally harmless. Listing(s) information is provided for consumer's personal, non-commercial use and may not be used for any purpose other than to identify prospective properties
 Big Sky Country MLS - Gallatin Association of REALTORS® All information deemed reliable but not guaranteed. All properties are subject to prior sale, change or withdrawal. Neither listing broker(s) or information provider(s) shall be responsible for any typographical errors, misinformation, misprints and shall be held totally harmless. Listing(s) information is provided for consumer's personal, non-commercial use and may not be used for any purpose other than to identify prospective properties
 Black Hills Association of REALTORS® All information deemed reliable but not guaranteed. All properties are subject to prior sale, change or withdrawal. Neither listing broker(s) or information provider(s) shall be responsible for any typographical errors, misinformation, misprints and shall be held totally harmless. Listing(s) information is provided for consumer's personal, non-commercial use and may not be used for any purpose other than to identify prospective properties consumers may be
 The data relating to real estate for sale on this web site comes in part from the Broker Reciprocity Program of the Mount Rushmore Area Association of Realtors. All information deemed reliable but not guaranteed and should be independently verified. All properties are subject to prior sale, change or withdrawal. Neither listing broker(s) nor Berkshire Hathaway HomeServices Midwest Realty shall be responsible for any typographical errors, misinformation, misprints and shall be held totally harmless.
 All information deemed reliable but not guaranteed. All properties are subject to prior sale, change or withdrawal. Neither listing broker(s) or information provider(s) shall be responsible for any typographical errors, misinformation, misprints and shall be held totally harmless. Listing(s) information is provided for consumer's personal, non-commercial use and may not be used for any purpose other than to identify prospective properties consumers may be interested in purchasing. The data relating
