

Address
808 N Oakley St, Luverne, MN
Price
$ 239,900
Property Attributes
- ID#22605500
- TypeSingle Family
- Listing Status Active
- CountyROCK
- CityLuverne
- AreaOutside MLS Jurisdiction
- NeighborhoodLuverne
- Zip56156
- StyleRanch
- Year Built1953
- Taxes$ 1454
- Price$ 239,900
- Bedrooms4
- Full Bathrooms1
- Half Bathrooms0
- Sqr Footage1745
- Lot Size0.1185 Acres
Data Source:
REALTOR® Association of the Sioux Empire (RASE)

Property Description
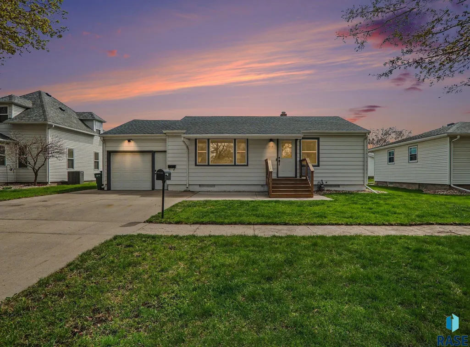
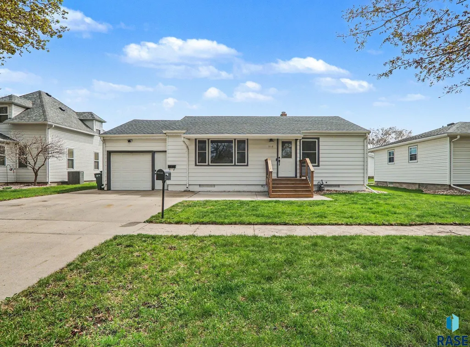
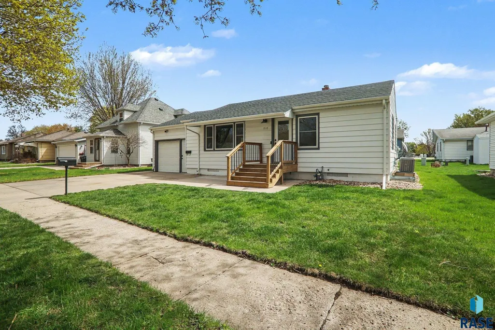
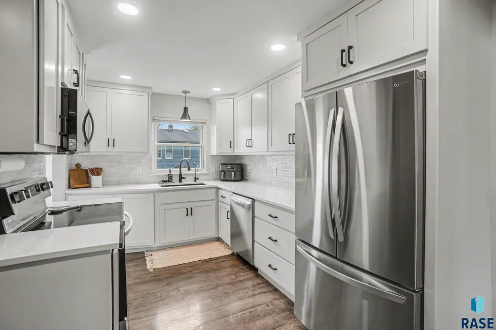
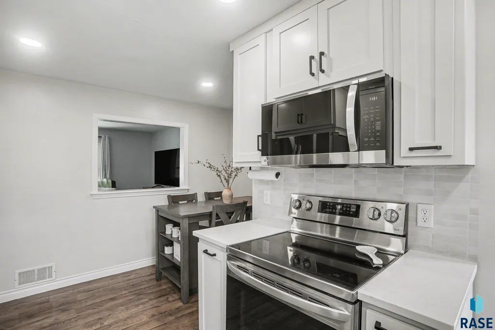
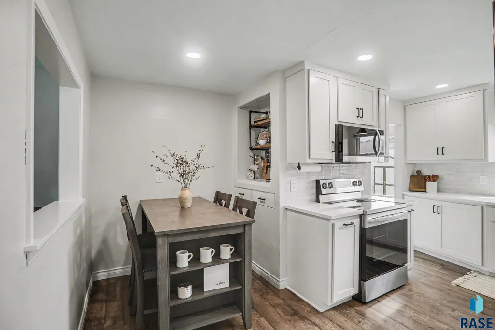
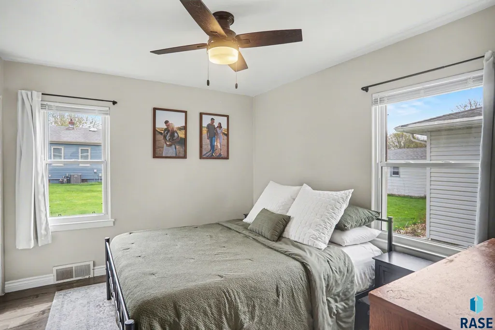
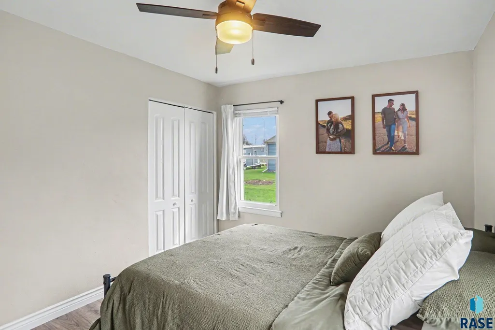
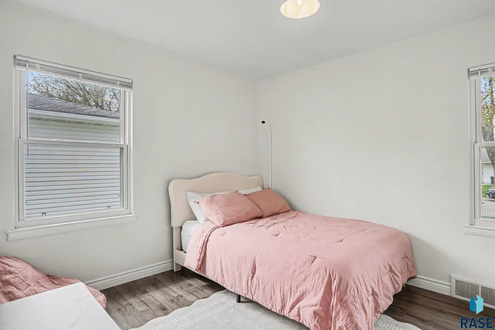
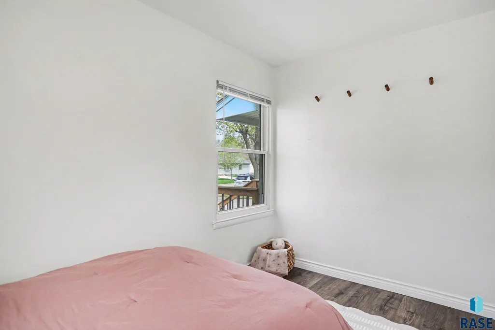
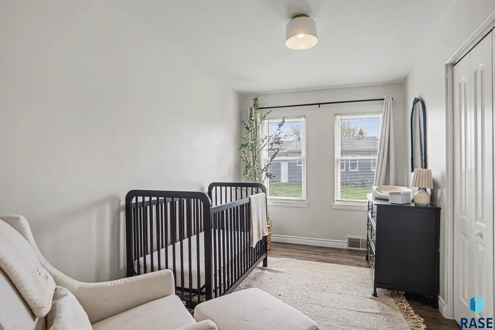
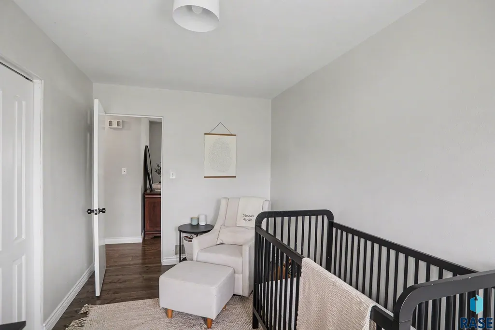
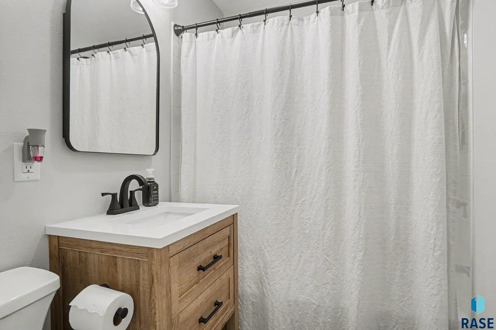
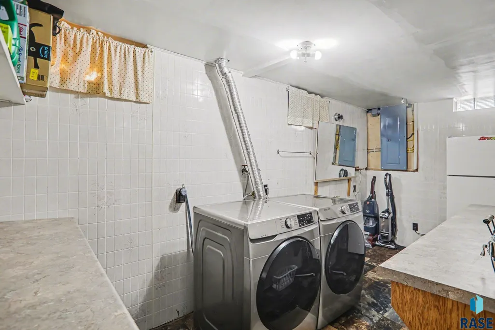
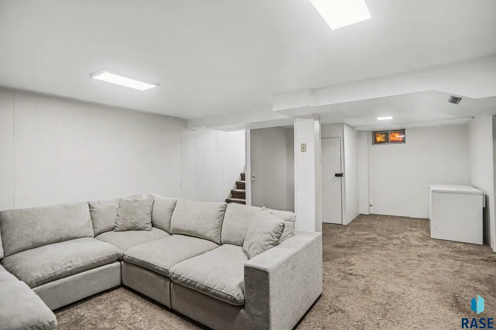
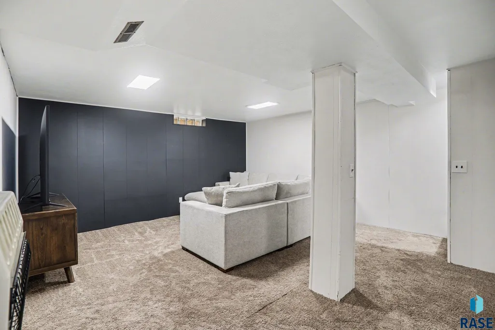
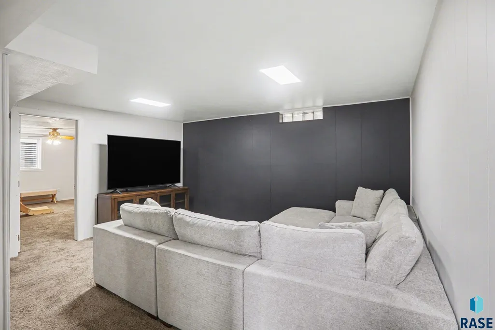
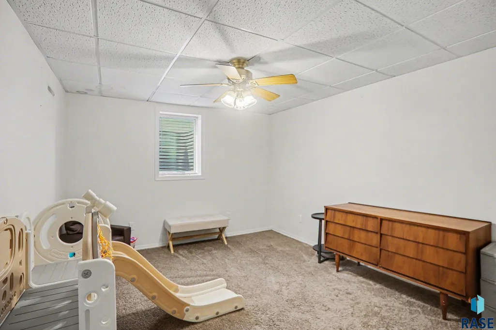
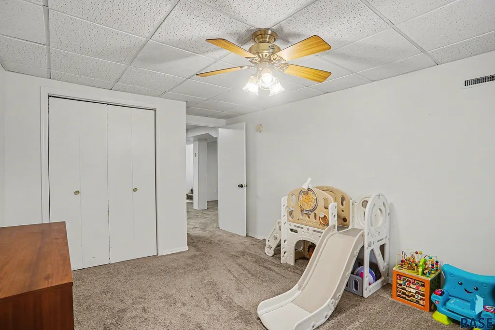
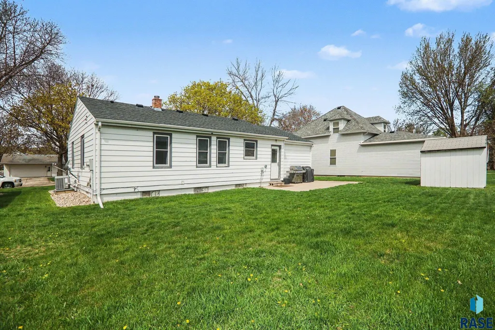
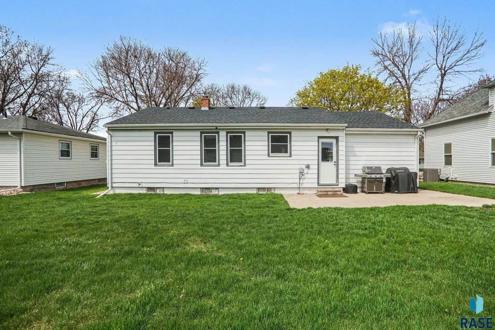
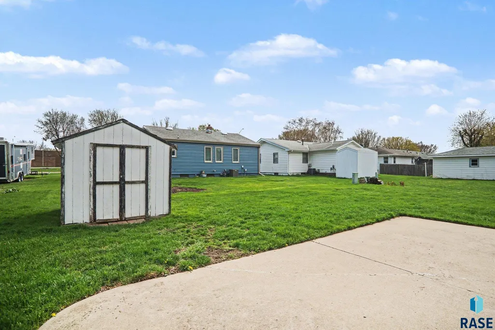
Welcome to 808 N Oakley St in Luverne—a beautifully updated home that blends comfort, functionality, and style. From the moment you step inside, you’ll appreciate the bright and inviting main floor living space, filled with natural light and complemented by warm flooring and neutral finishes. The thoughtfully updated kitchen offers a clean, modern look with an eat-in dining area. This home features four comfortable bedrooms with three of those being on the main floor as well as a full bathroom, providing easy, single-level living. Downstairs is where you will find the spacious recreation room as well as the fourth bedroom. Outside, enjoy the convenience of an attached single-stall garage and an average-sized backyard with room to relax, garden, or entertain. With tasteful updates throughout, this home is move-in ready and waiting for its next owner. Updates include New Roof, Updated Kitchen, Updated Bathroom, Furnace & AC are only 8 years old!! Don’t miss your chance to make it yours!
| Elementary School | Middle School | High School |
|---|---|---|
| Luverne ES | Luverne MS | Luverne HS |
| Price History | |
|---|---|
| 7/22/2026 | Listed $249,900 |
| 8/21/2026 | 5$239,900 |
General Features
| Sewer | Public Sewer |
|---|---|
| Heating | Natural Gas |
| Cooling | Central Air |
| Possession | Negotiable |
| Roof | Composition |
| Appliances | Electric Range,Dishwasher,Refrigerator,Washer,Dryer,Freezer |
| Garage Spaces | 1.0 |
| Patio/Porch Features | Patio |
| Architectural Style | Ranch |
| Construction Materials | Metal |
| Year Built | 1953 |
| Property Subtype | Single Family Residence |
| Parcel Number | 20-0079-000 |
| County | Other (Out of Jurisdiction) |
| Property Type | Residential |
| HOA | No |
| Subdivision Name | Luverne |
| Other Structures | Shed(s) |
| Total Rooms | 7 |
| Full Baths | 1 |
| Status | Active |
| Directions | Head E on Main St. & N on Oakley St. |
| High School | Luverne HS |
| City | Luverne |
| High School District | LvrnMN2184 |
| Lot Size Square Feet | 5160.0 |
| Elementary School | Luverne ES |
| Tax Annual Amount | 1454.0 |
| Middle/Junior High School | Luverne MS |
| MLS Area Minor | Outside MLS Jurisdiction |
| Standard Status | Active |
| Middle/Junior School District | LvrnMN2184 |
| Elementary School District | Luverne School District 29184-01 |
| Legal Description | CO AUD PLAT OF LUVERNE OUTLOTS 02-E 86' OF W 126' OF N 60' OF OUTLOT 2 |
| AttributionContact | OFFICE: 605-336-2100 |
Interior Features
| Interior Amenities | 3+ Bedrooms Same Level |
|---|---|
| Basement | Full |
| Flooring | Carpet,Laminate,Vinyl,Concrete |
| Above Grade Finished Area | 952.0 |
| Total Bedrooms | 4 |
| Below Grade Finished Area | 793.0 |
| Main Level Bedrooms | 3 |
| LivingAreaSource | Public Records |
| Total Baths | 1 |
Exterior Features
| Lot Features | City Lot |
|---|---|
| Water Source | Public |
| Foundation Details | Block |
| Lot Dimensions | 60x86 |
| Lot Size Acres | 0.1185 |
| Road Responsibility | Public Maintained Road |
Amenities
- Foreclosure
- Views
- Short Sale
- New Construction
- Adult 55+
- Lease To Own
- No HOA Fees
- Furnished
- Primary On Main
- Air Conditioning
- Seller Finance
- Green
- Fixer Upper
- Horse
- Golf
- Fireplace
- Deck
- Garage
- Basement
- Pool
Property vs Single Family Average in 56156
Price
Taxes
Year Built
Visits

 © Copyright - Northeastern Wyoming Realtor Alliance | All information deemed reliable but not guaranteed. All properties are subject to prior sale, change or withdrawal. Neither listing broker(s) or information provider(s) shall be responsible for any typographical errors, misinformation, misprints and shall be held totally harmless. Listing(s) information is provided for consumer's personal, non-commercial use and may not be used for any purpose other than to identify prospective properties
 Big Sky Country MLS - Gallatin Association of REALTORS® All information deemed reliable but not guaranteed. All properties are subject to prior sale, change or withdrawal. Neither listing broker(s) or information provider(s) shall be responsible for any typographical errors, misinformation, misprints and shall be held totally harmless. Listing(s) information is provided for consumer's personal, non-commercial use and may not be used for any purpose other than to identify prospective properties
 Black Hills Association of REALTORS® All information deemed reliable but not guaranteed. All properties are subject to prior sale, change or withdrawal. Neither listing broker(s) or information provider(s) shall be responsible for any typographical errors, misinformation, misprints and shall be held totally harmless. Listing(s) information is provided for consumer's personal, non-commercial use and may not be used for any purpose other than to identify prospective properties consumers may be
 The data relating to real estate for sale on this web site comes in part from the Broker Reciprocity Program of the Mount Rushmore Area Association of Realtors. All information deemed reliable but not guaranteed and should be independently verified. All properties are subject to prior sale, change or withdrawal. Neither listing broker(s) nor Berkshire Hathaway HomeServices Midwest Realty shall be responsible for any typographical errors, misinformation, misprints and shall be held totally harmless.
 All information deemed reliable but not guaranteed. All properties are subject to prior sale, change or withdrawal. Neither listing broker(s) or information provider(s) shall be responsible for any typographical errors, misinformation, misprints and shall be held totally harmless. Listing(s) information is provided for consumer's personal, non-commercial use and may not be used for any purpose other than to identify prospective properties consumers may be interested in purchasing. The data relating
