
Price Reduction
Address
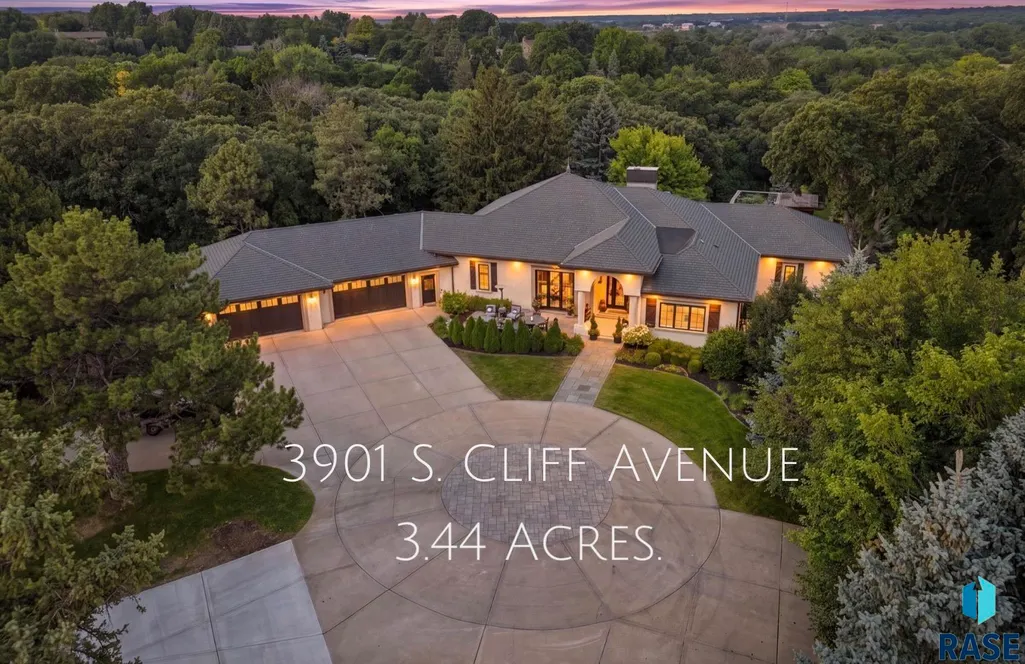
3901 S Cliff Ave, Sioux Falls, SD
Price
$ 3,995,000
Property Attributes
- ID#22606122
- TypeSingle Family
- Listing Status Active
- CountyMINNEHAHA
- CitySioux Falls
- AreaSF-S001
- NeighborhoodTemporary Check Back
- Zip57103
- StyleRanch
- Year Built2004
- Taxes$ 26649
- Price$ 3,995,000
- Bedrooms4
- Full Bathrooms4
- Half Bathrooms2
- Sqr Footage7296
- Lot Size3.4317 Acres
Data Source:
REALTOR® Association of the Sioux Empire (RASE)

Property Description
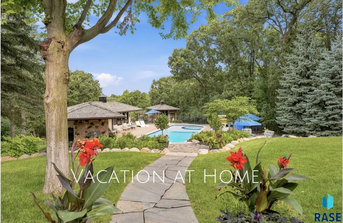
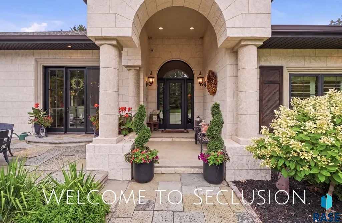
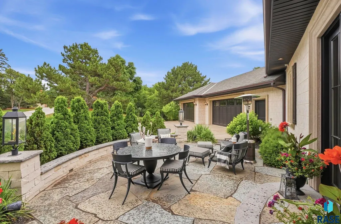
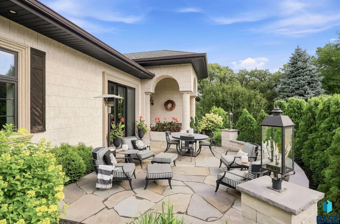
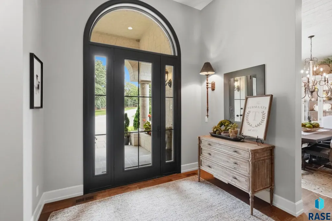
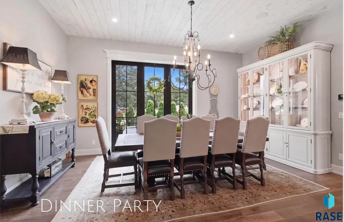
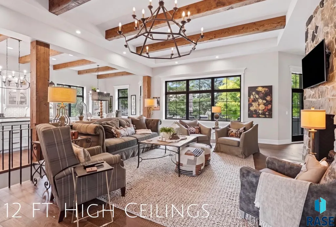
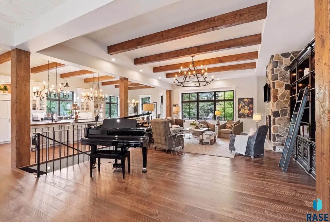
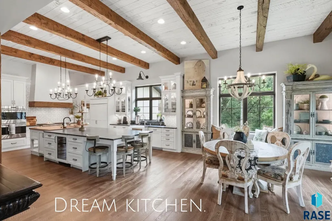
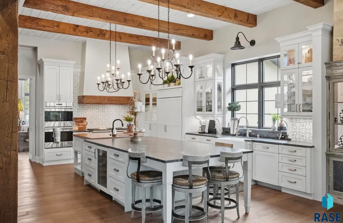
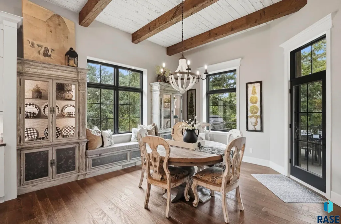
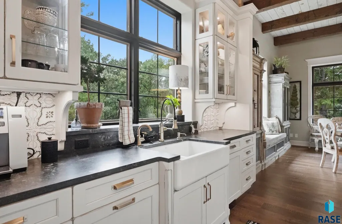
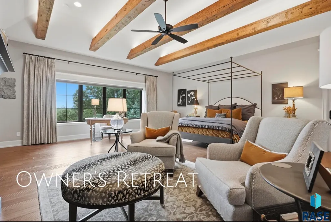
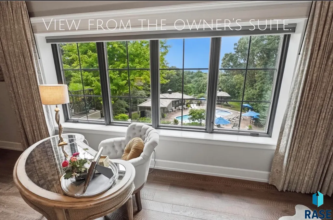
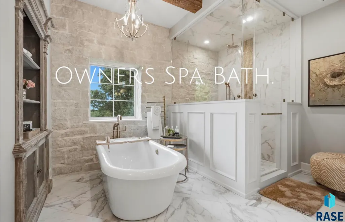
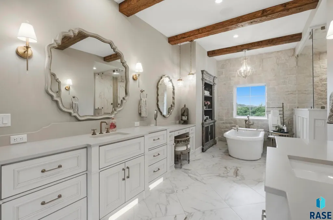
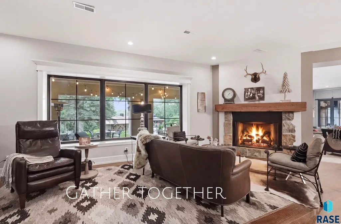
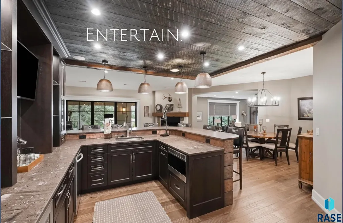
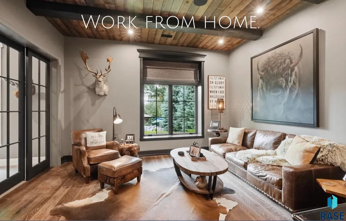
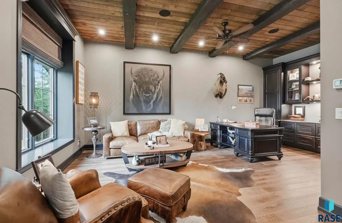
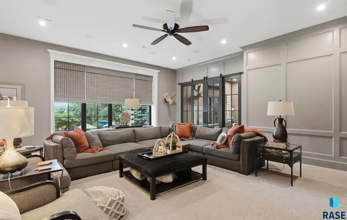
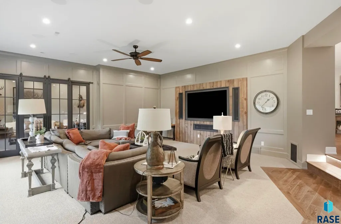
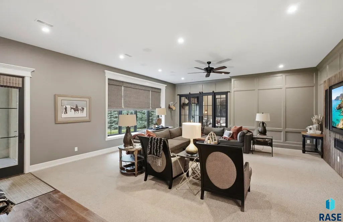
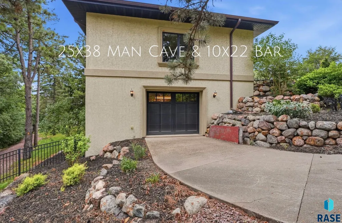
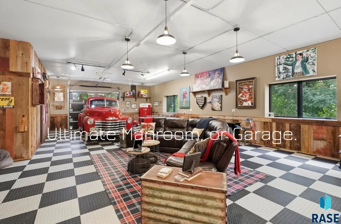
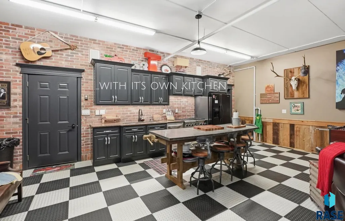
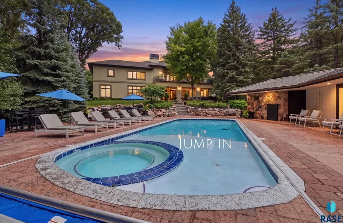
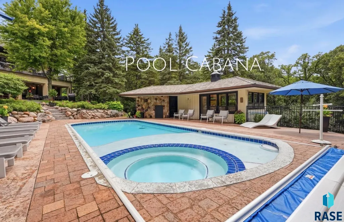
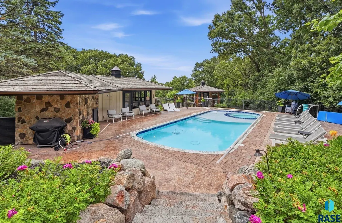
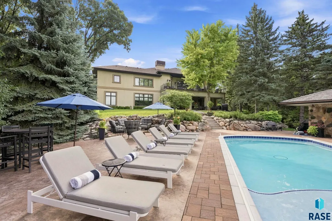
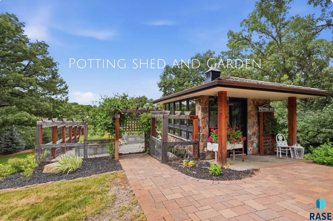
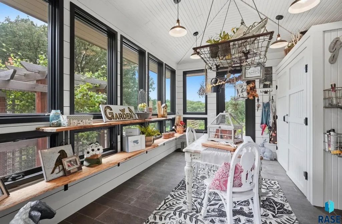
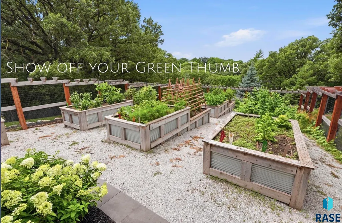
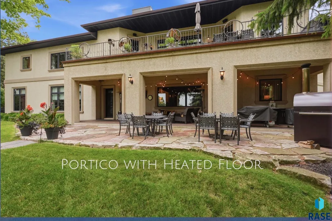
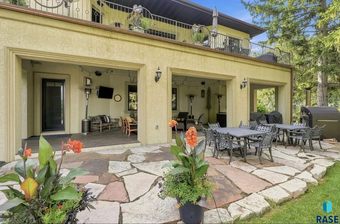
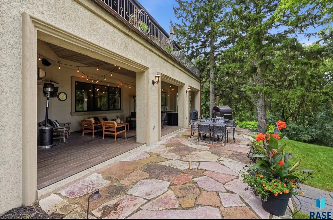
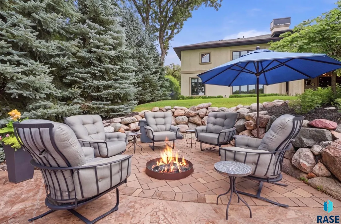
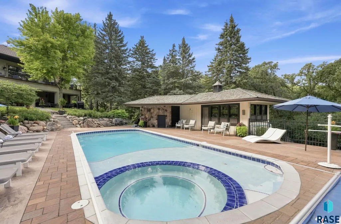
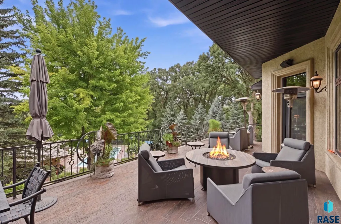
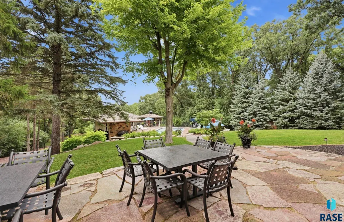
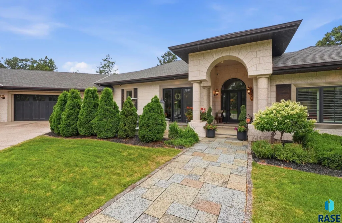
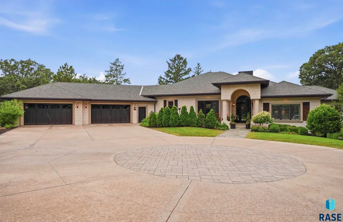
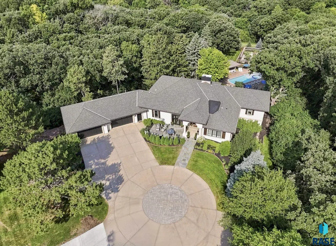
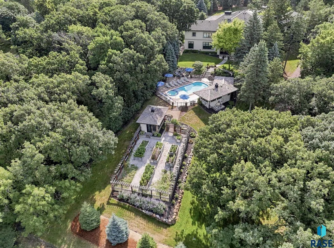
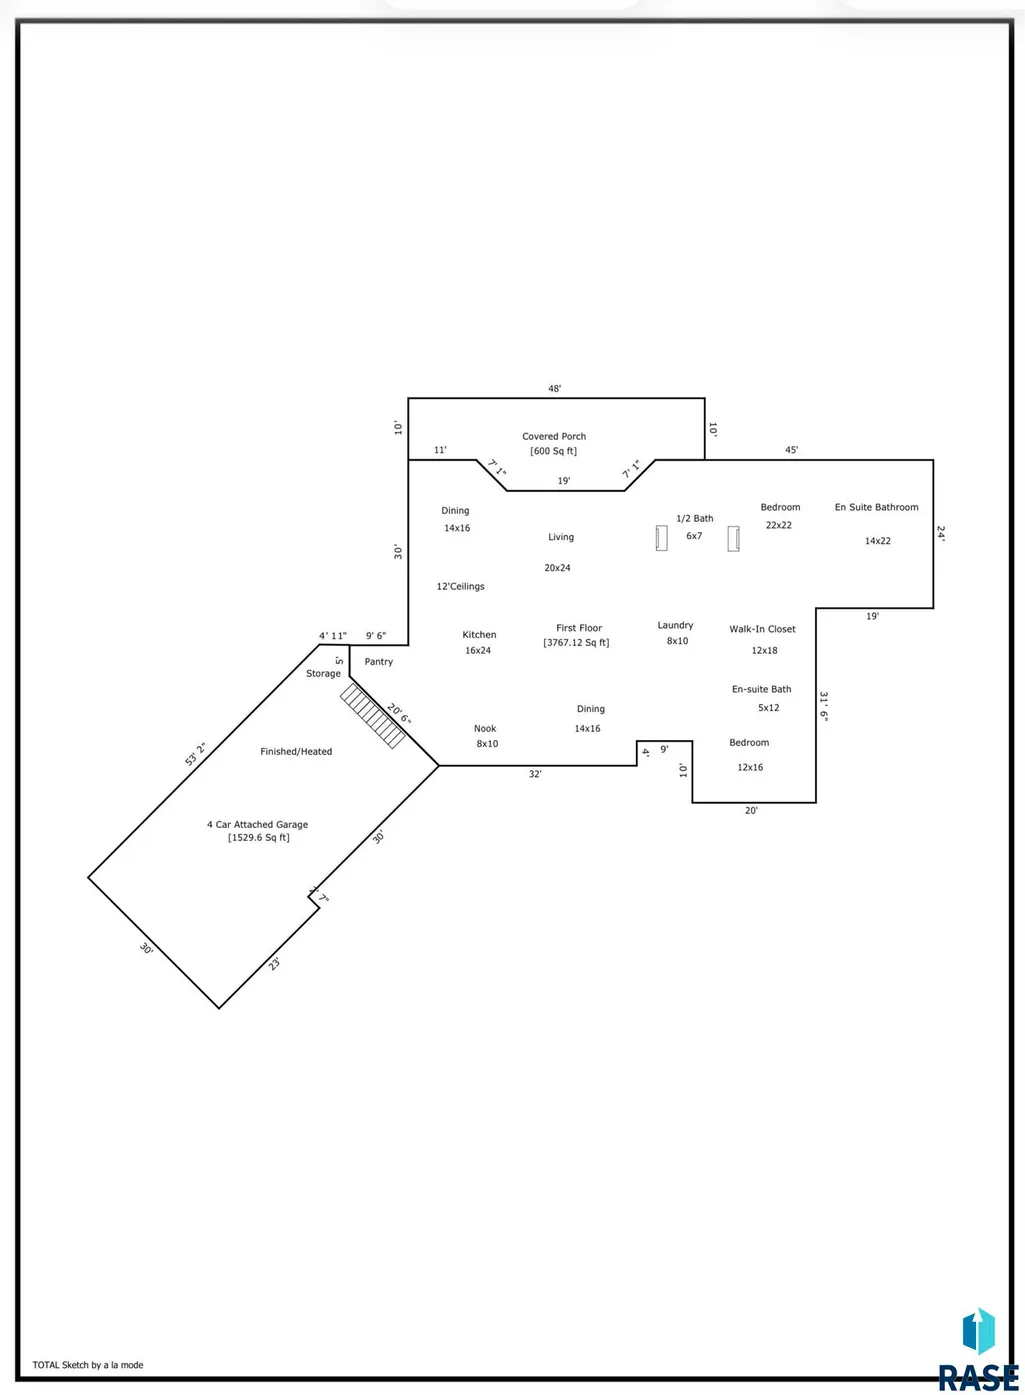
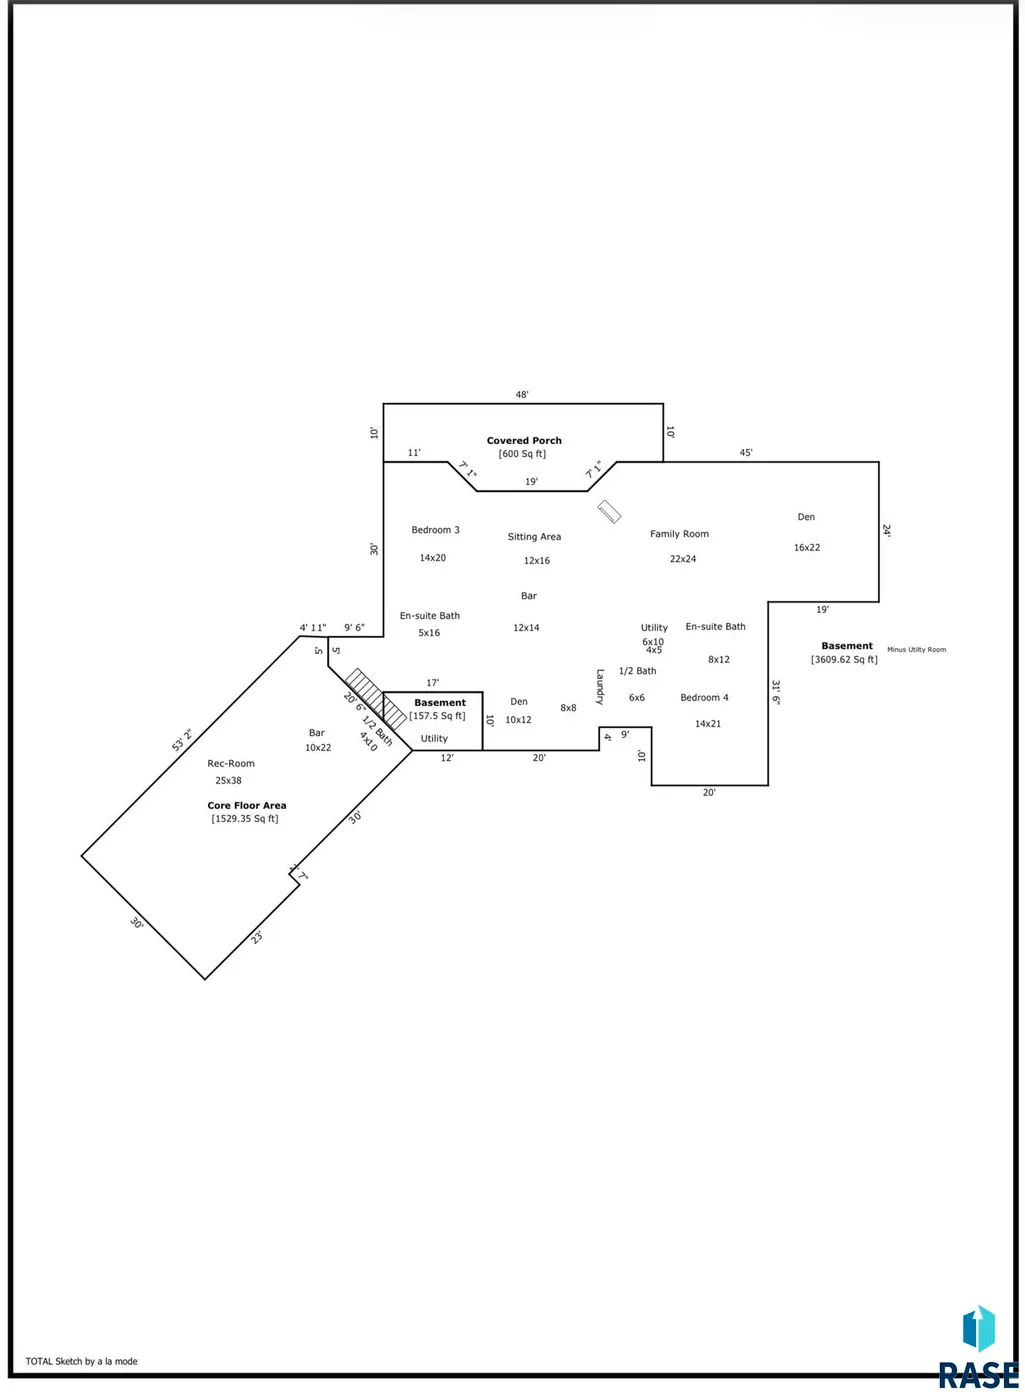
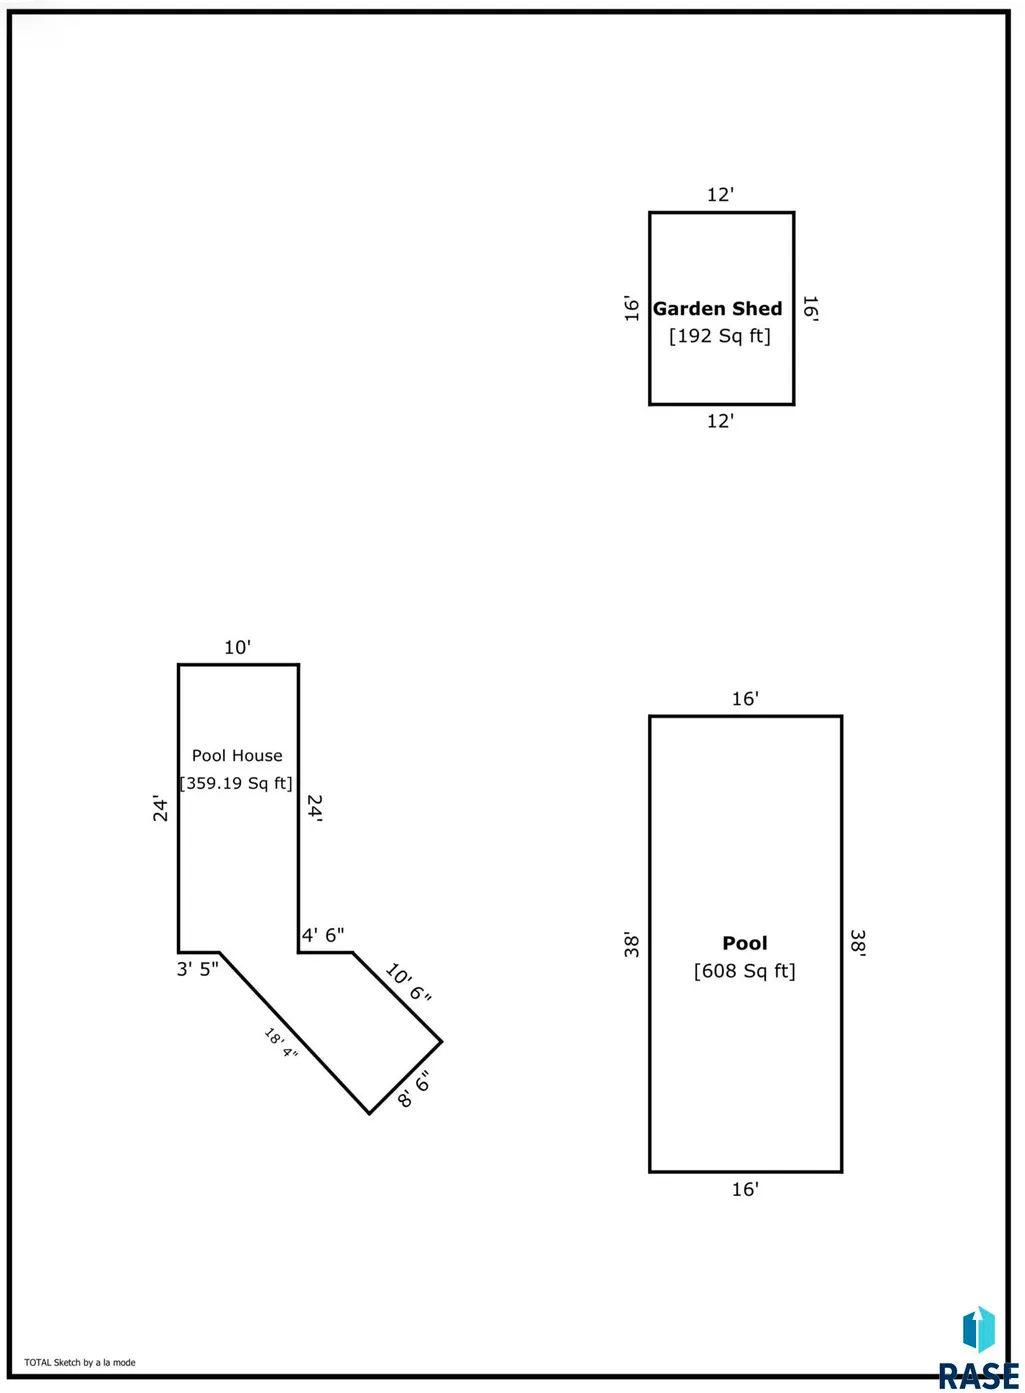
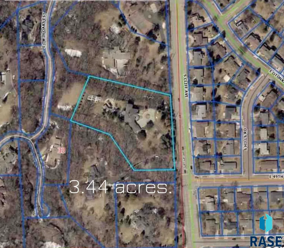
In 2004, Alan Amdahl of Amdahl Construction achieved an engineering triumph by building this indestructible concrete fortress. While Alan Amdahl provided the home with its invincible structural bones and grand volume, Justin Skogan Construction recently and dramatically elevated the dwelling. He created a brilliant extreme luxury remodel with flawless aesthetics and high-end design. The ceiling heights are phenomenal, as they are 12 feet high on the main floor and 10 feet high on the lower level. This structural choice allowed for immense banks of glass flooding the home with natural light and also a seamless connection to the dense, spectacular wooded canopy of the surrounding 3.44-acre estate. There is a dual-level automotive footprint. There is a four-car garage for daily drivers on the main level with an equivalent four-car vault with its own driveway directly below. It is currently used as a remodeled man-cave and even has its own kitchen! This adds an additional 1529 square feet to the home, which is already 7296 square feet of living space! There are four en-suite bedrooms, two on the main floor and two on the walk-out lower level. The kitchen is a show-stopping culinary work of art, and it flows seamlessly into the expansive living and dining areas. If you work from home, you will love the elite home office that is tucked away for privacy. You will feel so inspired as it overlooks the sparkling pool and gardens. This is a world-class outdoor oasis featuring a resort-style concrete pool, cabana, and an artisan potting shed with meticulously planned gardens for the gardener in you right in the heart of the City. If you crave the serenity and privacy of fabulous wooded grounds and also love five-star amenities, this home that only dreams are made of might be the one you have been waiting for. By appointment.
| Elementary School | Middle School | High School |
|---|---|---|
| Susan B Anthony ES | Patrick Henry MS | Lincoln HS |
| Price History | |
|---|---|
| 8/11/2026 | Listed $4,695,000 |
| 9/10/2026 | 15$3,995,000 |
General Features
| Sewer | Public Sewer |
|---|---|
| Heating | Natural Gas,Two or More Units,Zoned |
| Cooling | Multi Units |
| Possession | Negotiable |
| Roof | Composition |
| Appliances | Range,Microwave,Dishwasher,Refrigerator,Double Oven,Washer,Dryer |
| Garage Spaces | 8.0 |
| Patio/Porch Features | Covered Patio |
| Architectural Style | Ranch |
| Pool Features | In Ground |
| Construction Materials | Synthetic Stucco |
| Year Built | 2004 |
| Property Subtype | Single Family Residence |
| Parcel Number | 54412 |
| County | Minnehaha |
| Property Type | Residential |
| HOA | No |
| Subdivision Name | Temporary Check Back |
| Other Structures | Outdoor Kitchen |
| Full Baths | 2 |
| Status | Active |
| Directions | 49th and Cliff,go north to SECOND driveway on the west side of Cliff. Turn into magnificent. |
| High School | Lincoln HS |
| City | Sioux Falls |
| High School District | SiouxFalls |
| Lot Size Square Feet | 149486.0 |
| Elementary School | Susan B Anthony ES |
| Tax Annual Amount | 26649.0 |
| Middle/Junior High School | Patrick Henry MS |
| MLS Area Minor | SF-S001 |
| Standard Status | Active |
| Middle/Junior School District | SiouxFalls |
| Elementary School District | Sioux Falls |
| Legal Description | Tract 1 (EX 575’) Tuthill Subdivision SE 1/4 NE 1/4 (APPROX 3.44 ACRES) |
Interior Features
| Interior Amenities | Formal Dining Rm,9 FT+ Ceiling in Lwr Lvl,Master Bath,Main Floor Laundry,Wet Bar |
|---|---|
| Basement | Full |
| Flooring | Carpet,Tile,Wood,Heated |
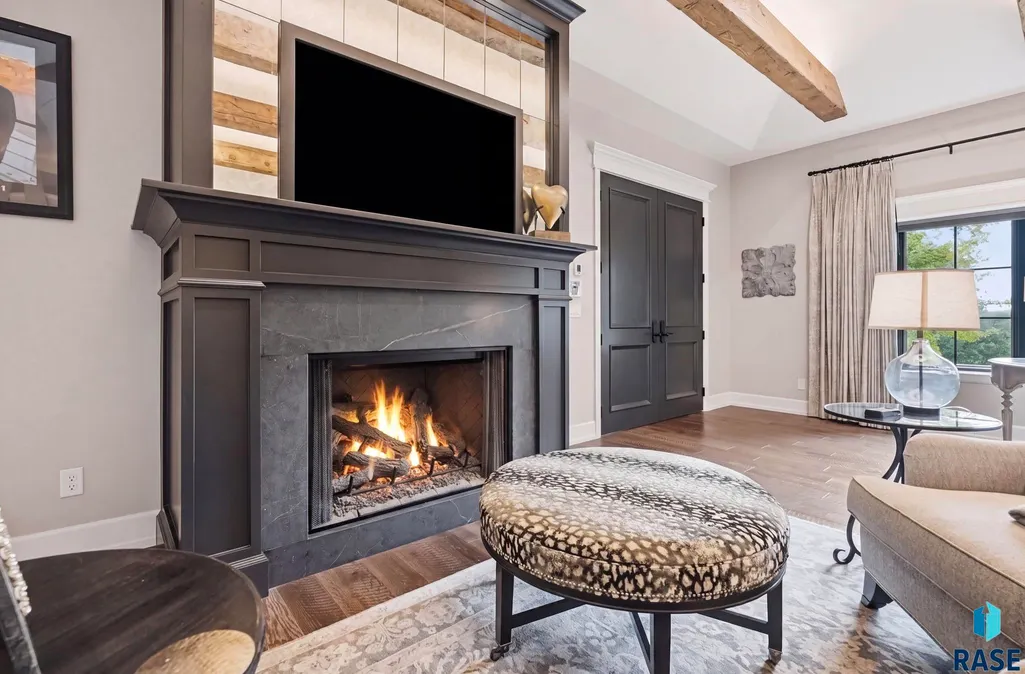
| Total Fireplaces | 3 |
| Fireplace Features | Gas |
| Above Grade Finished Area | 3767.0 |
| Half Baths | 2 |
| 3/4 Baths | 2 |
| Total Bedrooms | 4 |
| Below Grade Finished Area | 3529.0 |
| LivingAreaSource | Appraiser |
| Total Baths | 6 |
Exterior Features
| Fencing | Chain Link |
|---|---|
| Parking Features | Concrete |
| Lot Features | City Lot,Irregular Lot |
| Water Source | Public,Private |
| Foundation Details | Poured |
| Lot Dimensions | Irregular |
| Lot Size Acres | 3.4317 |
| Road Surface Type | Curb and Gutter |
Amenities
- Foreclosure
- Views
- Short Sale
- New Construction
- Adult 55+
- Lease To Own
- No HOA Fees
- Furnished
- Primary On Main
- Air Conditioning
- Seller Finance
- Green
- Fixer Upper
- Horse
- Golf
- Fireplace
- Deck
- Garage
- Basement
- Pool
Property vs Single Family Average in 57103
Price
Taxes
Year Built
Visits

 © Copyright - Northeastern Wyoming Realtor Alliance | All information deemed reliable but not guaranteed. All properties are subject to prior sale, change or withdrawal. Neither listing broker(s) or information provider(s) shall be responsible for any typographical errors, misinformation, misprints and shall be held totally harmless. Listing(s) information is provided for consumer's personal, non-commercial use and may not be used for any purpose other than to identify prospective properties
 Big Sky Country MLS - Gallatin Association of REALTORS® All information deemed reliable but not guaranteed. All properties are subject to prior sale, change or withdrawal. Neither listing broker(s) or information provider(s) shall be responsible for any typographical errors, misinformation, misprints and shall be held totally harmless. Listing(s) information is provided for consumer's personal, non-commercial use and may not be used for any purpose other than to identify prospective properties
 Black Hills Association of REALTORS® All information deemed reliable but not guaranteed. All properties are subject to prior sale, change or withdrawal. Neither listing broker(s) or information provider(s) shall be responsible for any typographical errors, misinformation, misprints and shall be held totally harmless. Listing(s) information is provided for consumer's personal, non-commercial use and may not be used for any purpose other than to identify prospective properties consumers may be
 The data relating to real estate for sale on this web site comes in part from the Broker Reciprocity Program of the Mount Rushmore Area Association of Realtors. All information deemed reliable but not guaranteed and should be independently verified. All properties are subject to prior sale, change or withdrawal. Neither listing broker(s) nor Berkshire Hathaway HomeServices Midwest Realty shall be responsible for any typographical errors, misinformation, misprints and shall be held totally harmless.
 All information deemed reliable but not guaranteed. All properties are subject to prior sale, change or withdrawal. Neither listing broker(s) or information provider(s) shall be responsible for any typographical errors, misinformation, misprints and shall be held totally harmless. Listing(s) information is provided for consumer's personal, non-commercial use and may not be used for any purpose other than to identify prospective properties consumers may be interested in purchasing. The data relating
