
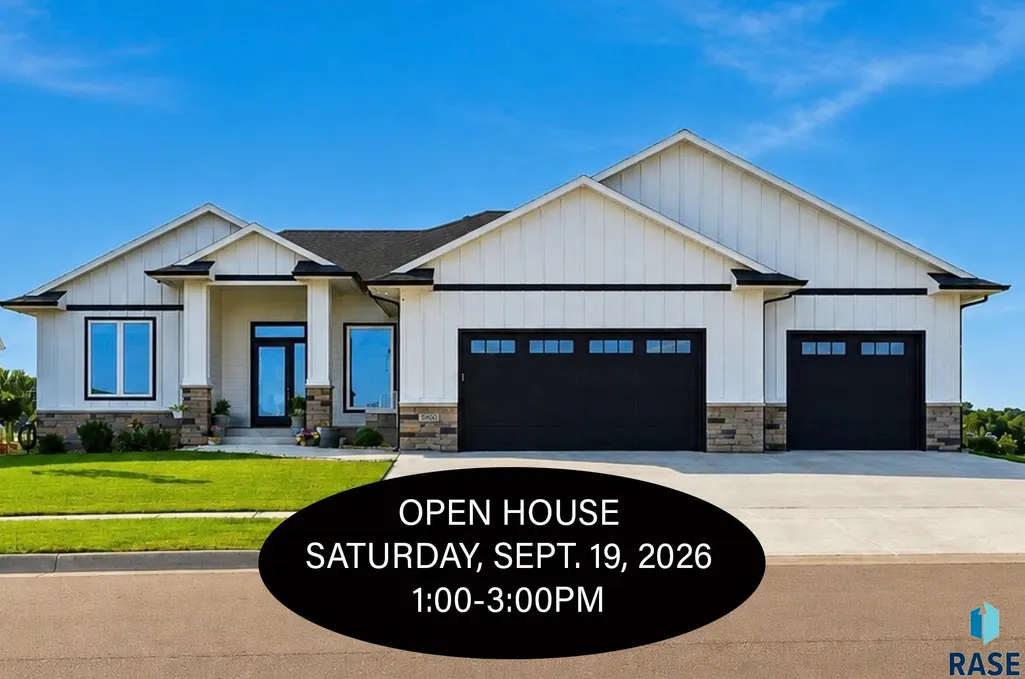
Open House Sat, Sep 19th 01:00 PM - 03:00 PM - Price Reduction - Views
Address
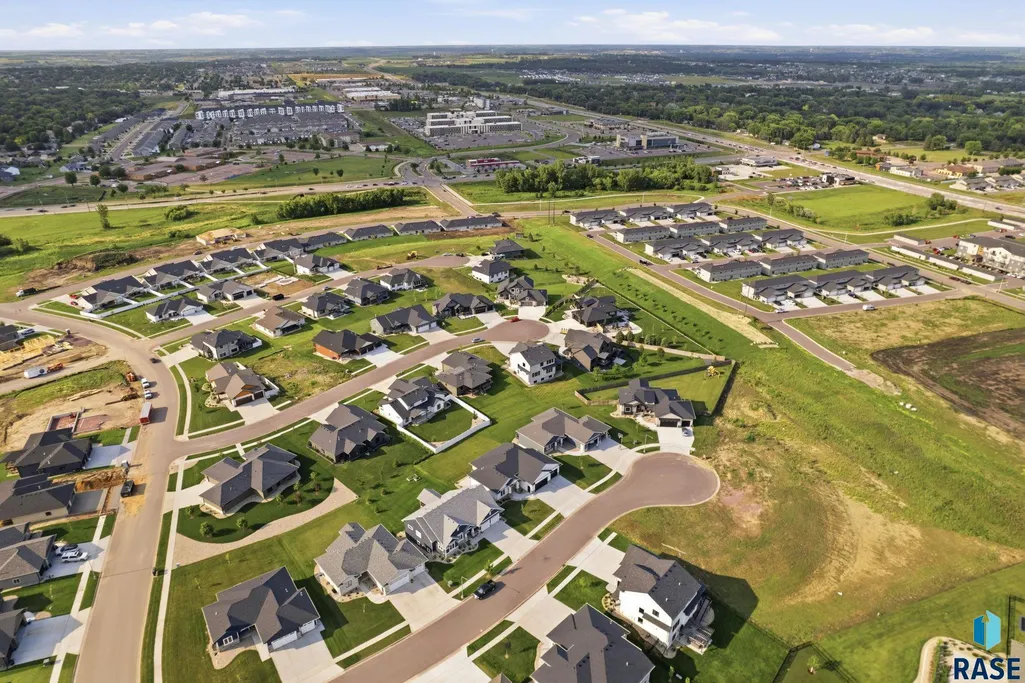
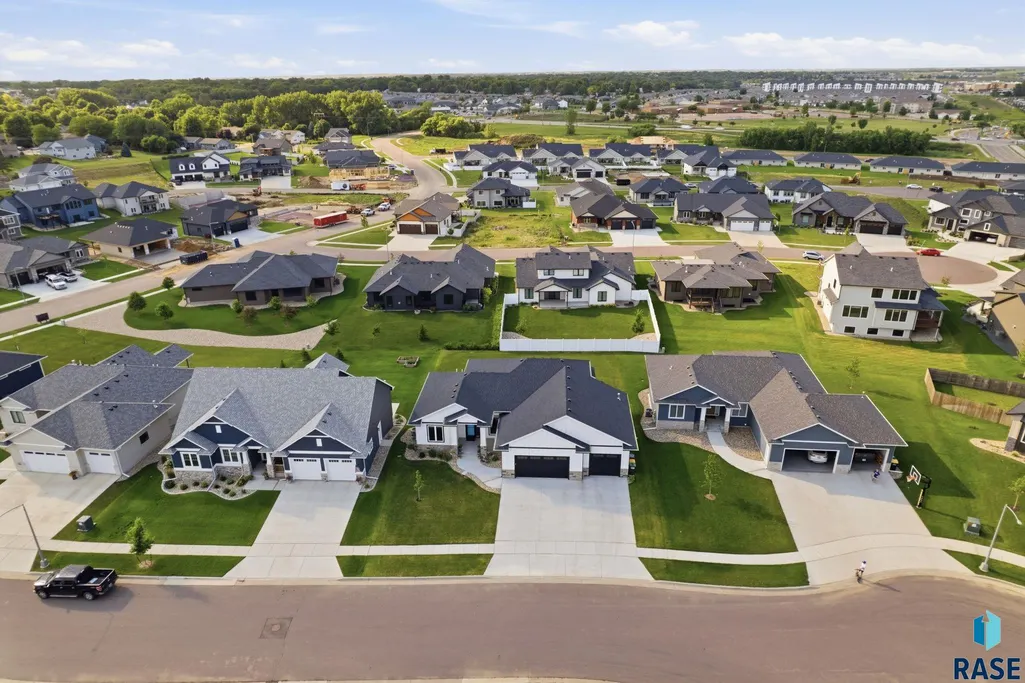
5600 E Daybreak Cir, Sioux Falls, SD
Price
$ 784,900
Property Attributes
- ID#22606150
- TypeSingle Family
- Listing Status Active
- CountyMINNEHAHA
- CitySioux Falls
- AreaSF-SE04
- NeighborhoodSUNDANCE RIDGE ADDITION TO CITY OF SIOUX FALL
- Zip57110
- StyleRanch
- Year Built2024
- Taxes$ 8892
- Price$ 784,900
- Bedrooms5
- Full Bathrooms3
- Half Bathrooms1
- Sqr Footage3467
- Lot Size0.2817 Acres
Data Source:
REALTOR® Association of the Sioux Empire (RASE)

Property Description
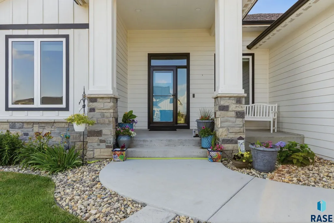
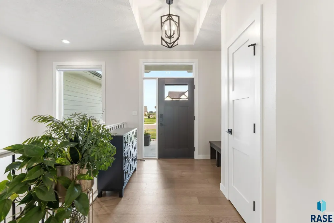
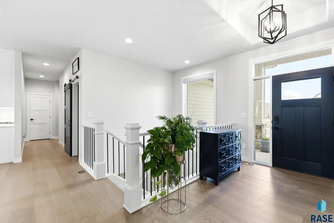
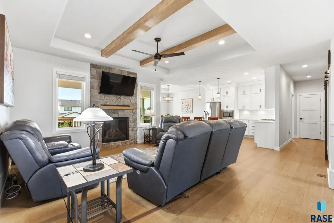
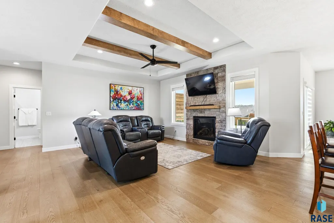
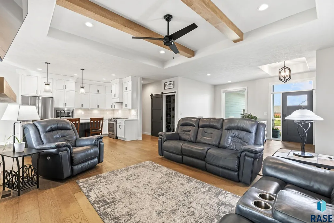
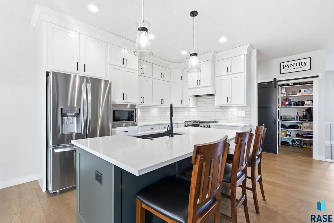
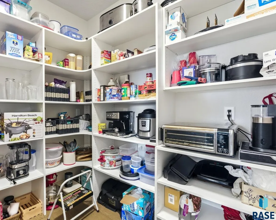
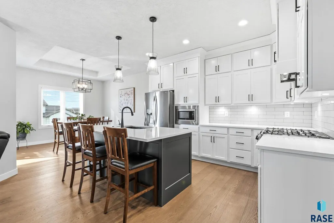
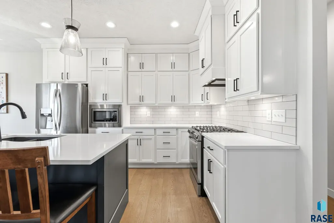
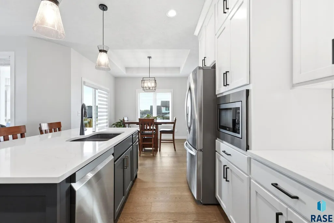
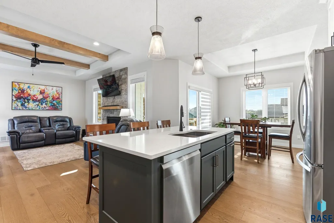
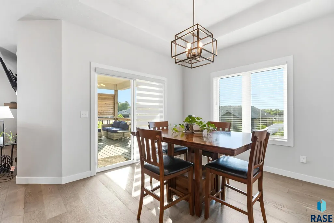
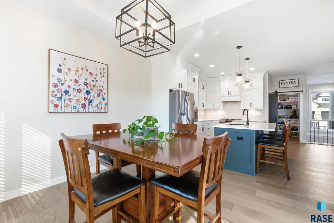
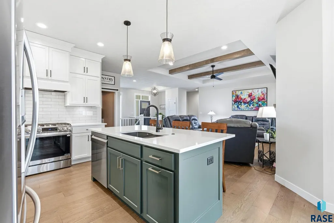
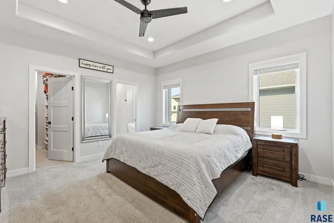
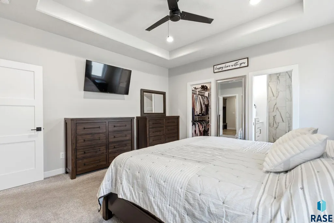
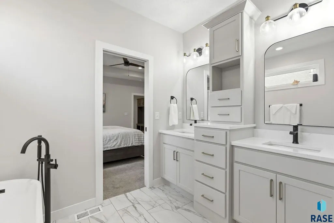
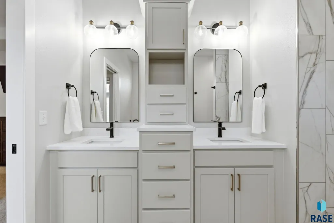
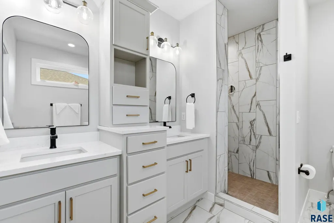
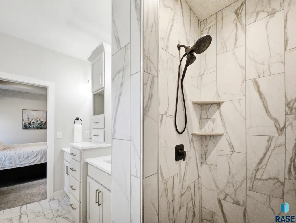
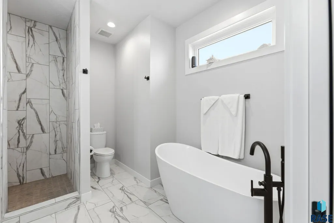
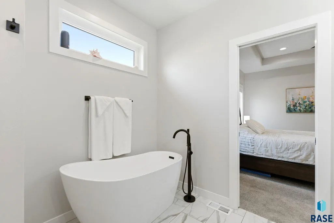
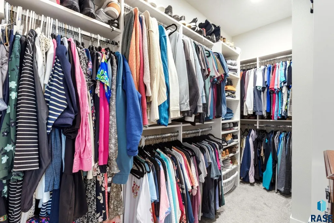
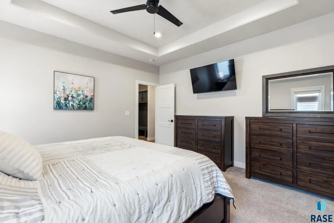
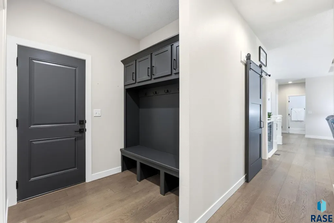
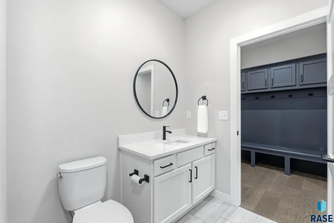
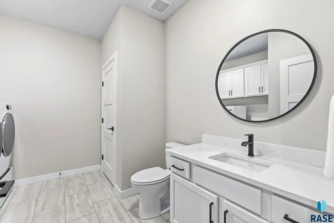
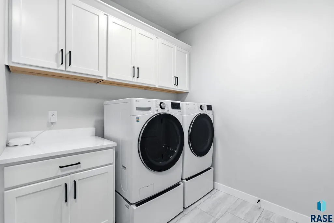
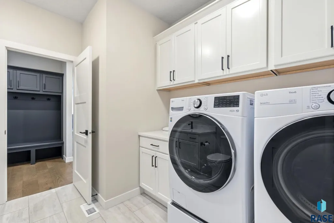
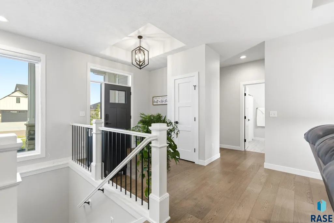
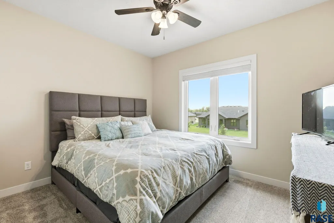
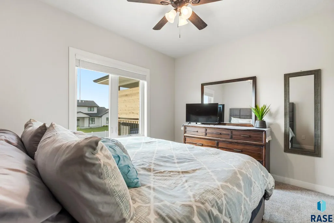
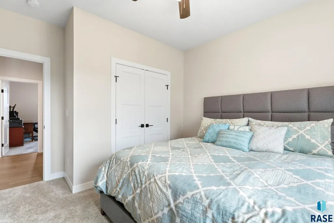
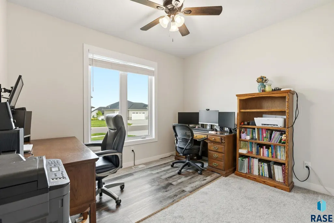
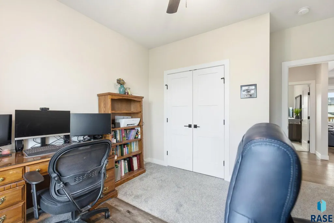
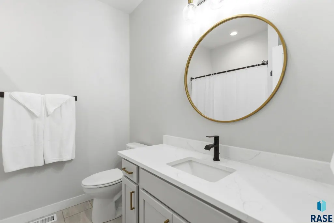
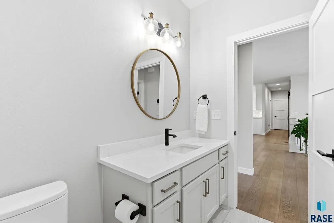
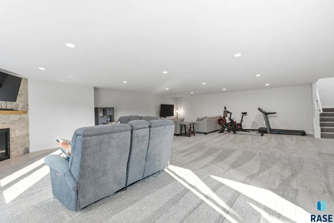
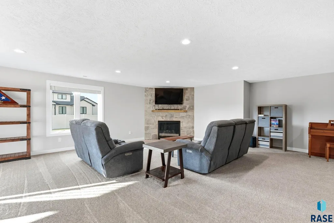
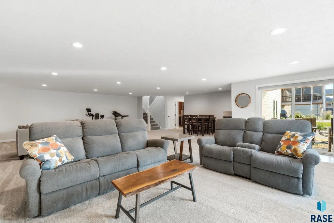
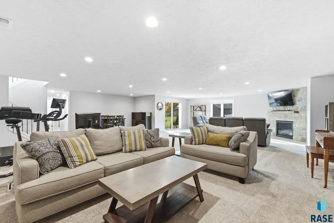
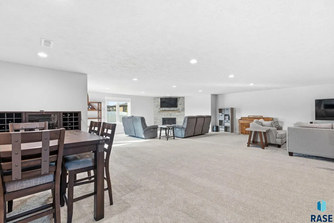
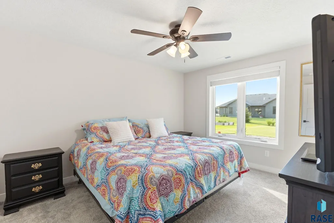
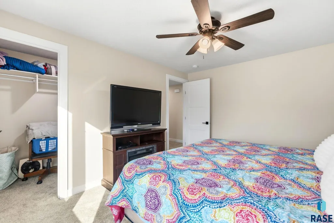
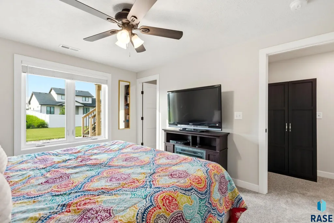
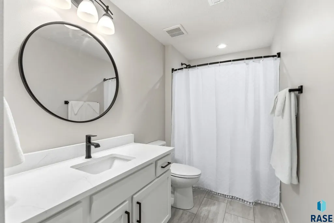
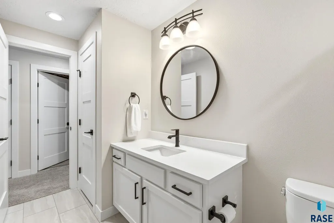
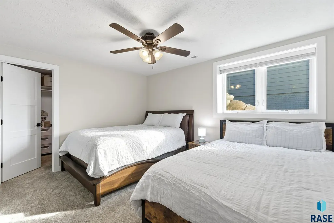
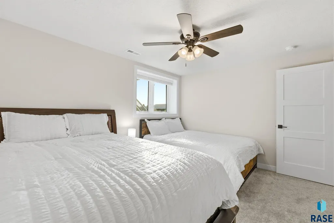
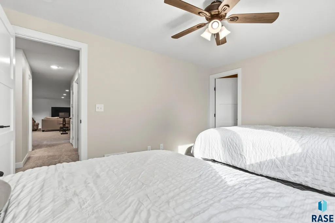
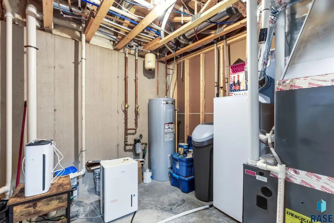
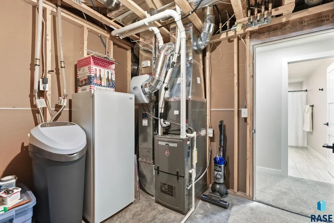
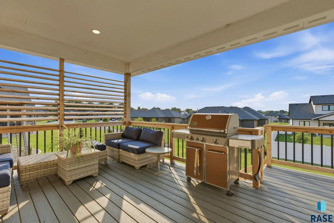
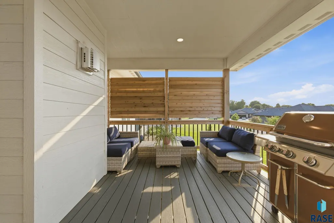
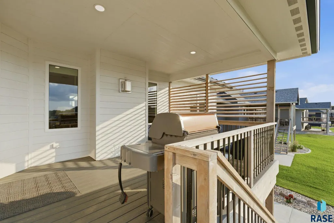
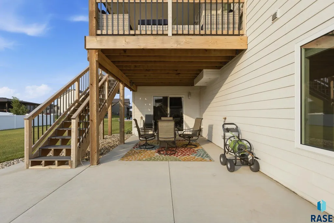
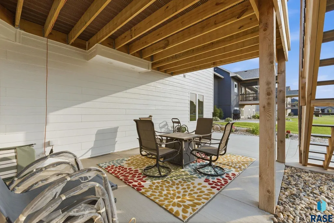
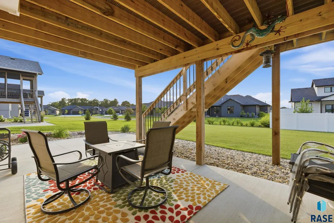
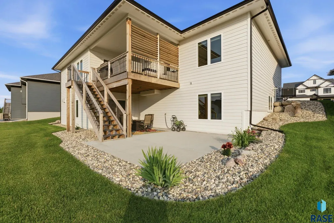
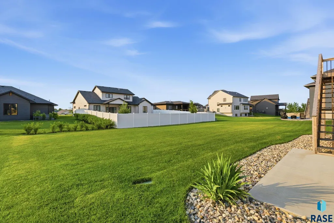
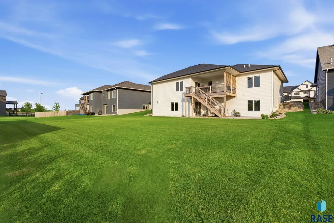
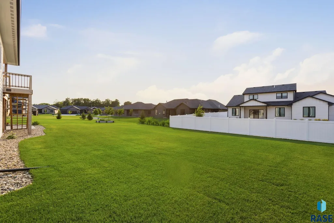
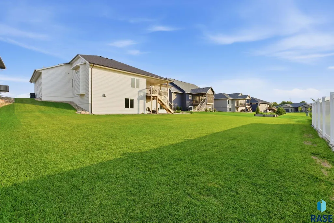
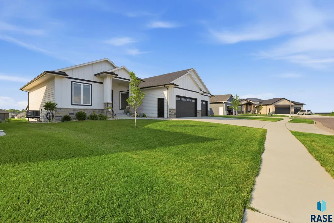
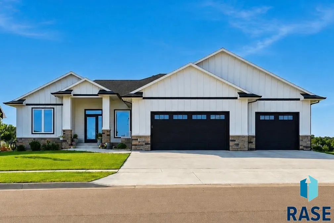
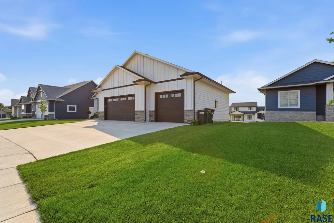
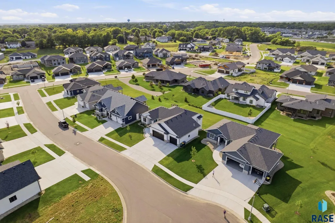
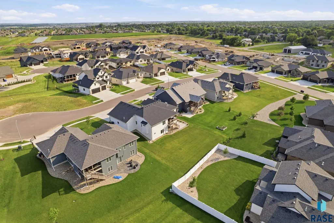
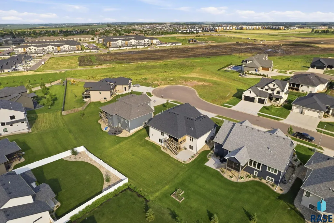
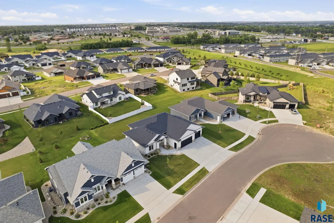
**Sellers are providing a $10,000 anything allowance with an acceptable offer.** Built by the highly respected Axford Construction, this beautifully-crafted ranch walkout combines timeless design, quality craftsmanship, and everyday functionality. Offering 5 bedrooms, 3.5 bathrooms, and an oversized 4-stall heated garage with an attached shop, this home is designed to impress. The open-concept main level is filled with natural light and features soaring tray ceilings, rich wood flooring, exposed wood beams, and a stunning floor-to-ceiling stone fireplace. Enjoy the convenience of a motorized large front blind in the living room. The designer kitchen is both beautiful and functional with custom cabinetry, quartz countertops, a large center island, stainless steel appliances, a gas range, under-cabinet lighting, and a spacious walk-in pantry. The private primary suite offers a spacious walk-in closet, dual vanities, a tiled walk-in shower, and a relaxing soaking tub. Two additional bedrooms, main-floor laundry, a convenient mudroom with custom cubbies, and a half bath complete the main level. The walkout lower level is perfect for entertaining with a spacious family room, a second stone gas fireplace, two additional bedrooms, a full bathroom, and plumbing already in place for a future wet bar. Step outside to the covered composite deck overlooking the backyard, providing the perfect place to relax or entertain. An extended patio beneath the deck provides additional space to enjoy the beautiful view. Permanent Christmas lights makes seasonal decorating even easier! The oversized (1,033 square foot) garage offers incredible flexibility with a 33-foot-deep third stall, an attached shop area, floor drains, gas heater, and hot and cold water. Every detail reflects the exceptional quality Axford homes are known for. If you're looking for luxury finishes, thoughtful design, and plenty of space to live and entertain, this home is one you won't want to miss.
| Elementary School | Middle School | High School |
|---|---|---|
| Rosa Parks ES | Ben Reifel Middle School | Washington HS |
| Price History | |
|---|---|
| 8/12/2026 | Listed $789,900 |
| 9/8/2026 | 1$784,900 |
General Features
| Sewer | Public Sewer |
|---|---|
| Heating | Natural Gas |
| Cooling | Central Air |
| Roof | Composition |
| Appliances | Microwave,Disposal,Stove Hood |
| Garage Spaces | 4.0 |
| Patio/Porch Features | Patio,Porch |
| Architectural Style | Ranch |
| Construction Materials | Hard Board,Stone |
| Year Built | 2024 |
| Property Subtype | Single Family Residence |
| Parcel Number | 97014 |
| County | Minnehaha |
| Property Type | Residential |
| HOA | No |
| Subdivision Name | SUNDANCE RIDGE ADDITION TO CITY OF SIOUX FALL |
| Total Rooms | 10 |
| Full Baths | 3 |
| Status | Active |
| Directions | 26th & Red Oak Ave,South to Daybreak,East to Home |
| High School | Washington HS |
| City | Sioux Falls |
| High School District | SiouxFalls |
| Lot Size Square Feet | 12271.0 |
| Elementary School | Rosa Parks ES |
| Tax Annual Amount | 8892.04 |
| Middle/Junior High School | Ben Reifel Middle School |
| MLS Area Minor | SF-SE04 |
| Standard Status | Active |
| Middle/Junior School District | SiouxFalls |
| Elementary School District | Sioux Falls |
| Legal Description | LOT 41 BLOCK 5 SUNDANCE RIDGE ADDITION TO SIOUX FALLS |
| AttributionContact | 605-595-7307 |
Interior Features
| Interior Amenities | Formal Dining Rm,Tray Ceiling(s),Master Bath,Main Floor Laundry,3+ Bedrooms Same Level |
|---|---|
| Basement | Full |
| Flooring | Carpet,Tile,Wood |
| Total Fireplaces | 2 |
| Fireplace Features | Gas |
| Above Grade Finished Area | 1882.0 |
| Half Baths | 1 |
| Total Bedrooms | 5 |
| Below Grade Finished Area | 1585.0 |
| Main Level Bedrooms | 3 |
| Total Baths | 4 |
Exterior Features
| Parking Features | Concrete |
|---|---|
| Lot Features | Cul-De-Sac,Walk-Out |
| Water Source | Public |
| Foundation Details | Poured |
| Lot Dimensions | 85x149x82x147 |
| Lot Size Acres | 0.2817 |
| Road Surface Type | Asphalt,Curb and Gutter |
Amenities
- Foreclosure
- Views
- Short Sale
- New Construction
- Adult 55+
- Lease To Own
- No HOA Fees
- Furnished
- Primary On Main
- Air Conditioning
- Seller Finance
- Green
- Fixer Upper
- Horse
- Golf
- Fireplace
- Deck
- Garage
- Basement
- Pool
Property vs Single Family Average in 57110
Price
Taxes
Year Built
Visits

 © Copyright - Northeastern Wyoming Realtor Alliance | All information deemed reliable but not guaranteed. All properties are subject to prior sale, change or withdrawal. Neither listing broker(s) or information provider(s) shall be responsible for any typographical errors, misinformation, misprints and shall be held totally harmless. Listing(s) information is provided for consumer's personal, non-commercial use and may not be used for any purpose other than to identify prospective properties
 Big Sky Country MLS - Gallatin Association of REALTORS® All information deemed reliable but not guaranteed. All properties are subject to prior sale, change or withdrawal. Neither listing broker(s) or information provider(s) shall be responsible for any typographical errors, misinformation, misprints and shall be held totally harmless. Listing(s) information is provided for consumer's personal, non-commercial use and may not be used for any purpose other than to identify prospective properties
 Black Hills Association of REALTORS® All information deemed reliable but not guaranteed. All properties are subject to prior sale, change or withdrawal. Neither listing broker(s) or information provider(s) shall be responsible for any typographical errors, misinformation, misprints and shall be held totally harmless. Listing(s) information is provided for consumer's personal, non-commercial use and may not be used for any purpose other than to identify prospective properties consumers may be
 The data relating to real estate for sale on this web site comes in part from the Broker Reciprocity Program of the Mount Rushmore Area Association of Realtors. All information deemed reliable but not guaranteed and should be independently verified. All properties are subject to prior sale, change or withdrawal. Neither listing broker(s) nor Berkshire Hathaway HomeServices Midwest Realty shall be responsible for any typographical errors, misinformation, misprints and shall be held totally harmless.
 All information deemed reliable but not guaranteed. All properties are subject to prior sale, change or withdrawal. Neither listing broker(s) or information provider(s) shall be responsible for any typographical errors, misinformation, misprints and shall be held totally harmless. Listing(s) information is provided for consumer's personal, non-commercial use and may not be used for any purpose other than to identify prospective properties consumers may be interested in purchasing. The data relating
