
Price Reduction - Waterfront







Address
2730 N Swan Cir, Tea, SD
Price
$ 1,599,900
Property Attributes
- ID#22606367
- TypeSingle Family
- Listing Status Active
- CountyLINCOLN
- CityTea
- AreaSF-80
- NeighborhoodNine Mile Heights
- Zip57064
- StyleTwo Story
- Year Built2022
- Taxes$ 23920
- Price$ 1,599,900
- Bedrooms7
- Full Bathrooms5
- Half Bathrooms1
- Sqr Footage5210
- Lot Size0.6862 Acres
Data Source:
REALTOR® Association of the Sioux Empire (RASE)

Property Description
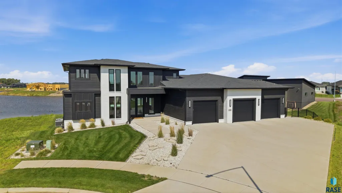
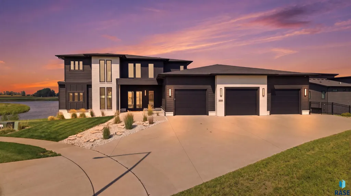
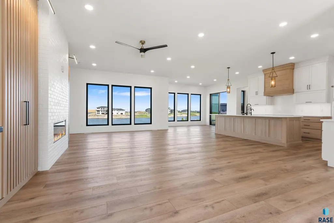
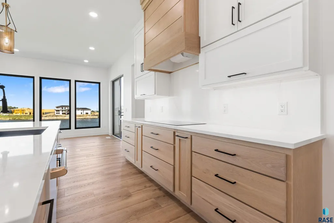
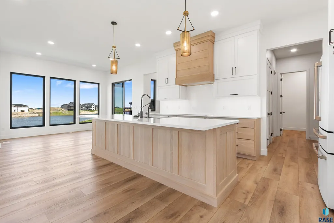
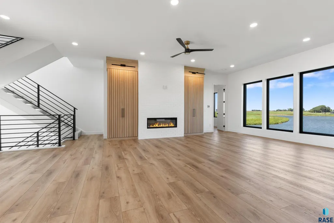
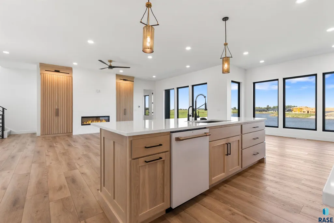
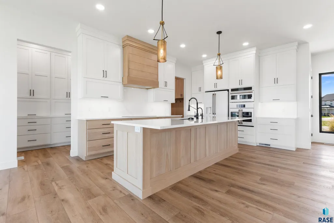
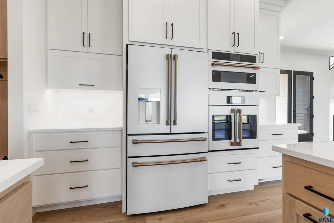
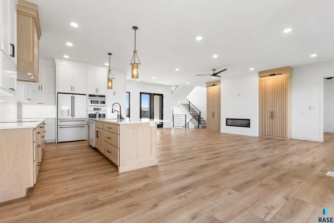
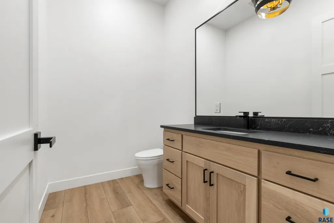
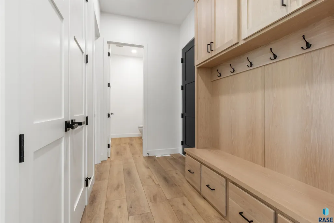
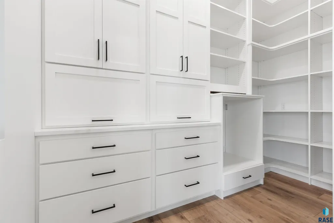
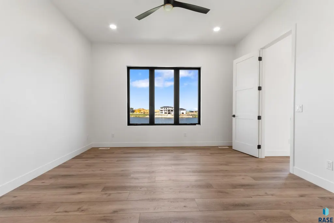
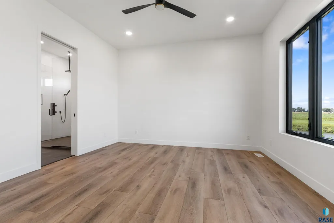
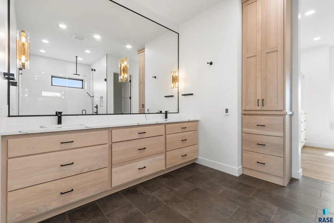
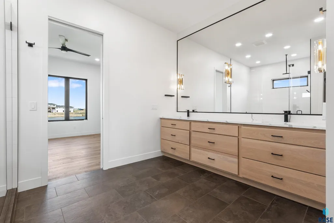
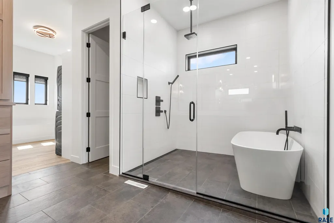
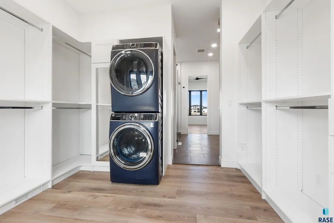
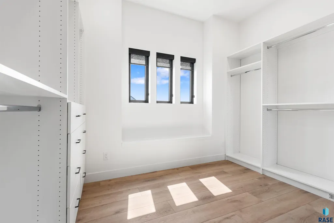
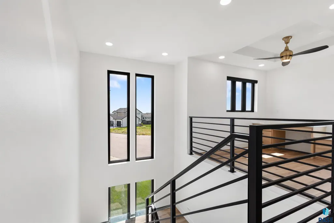
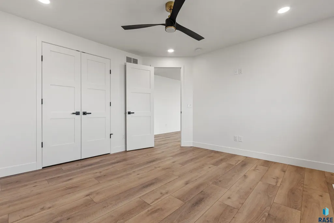
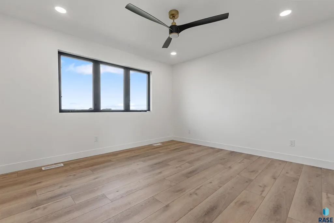
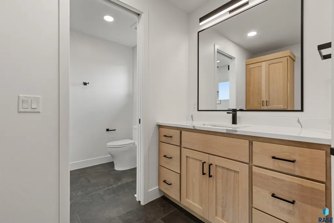
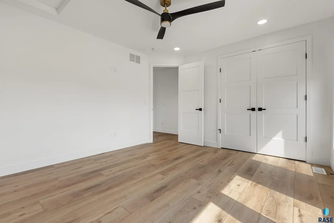
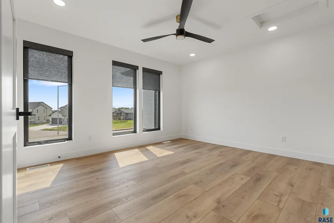
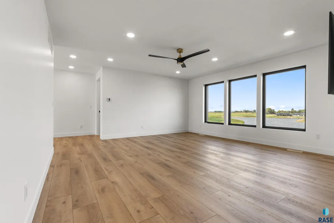
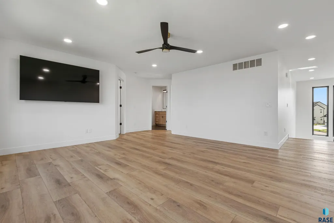
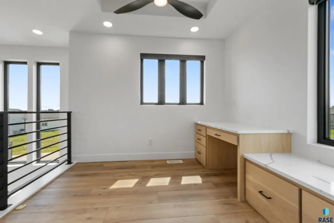
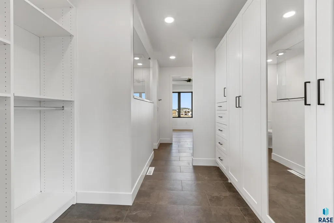
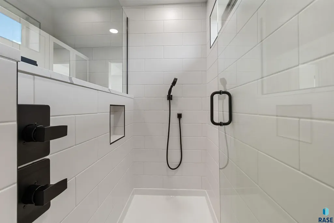
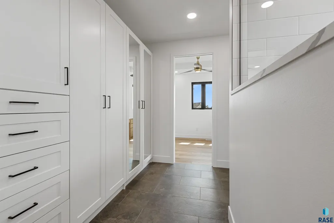
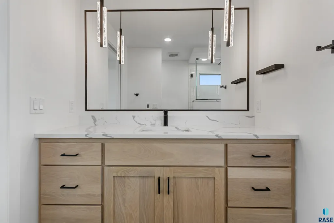
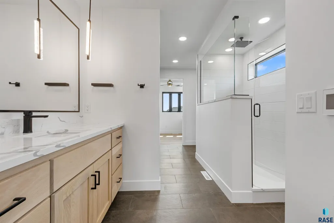
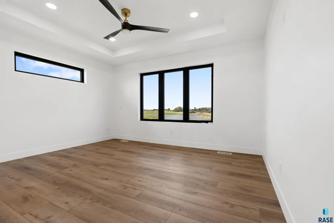
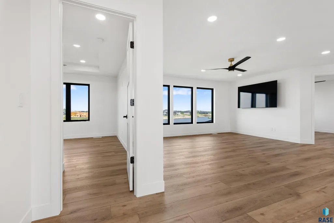
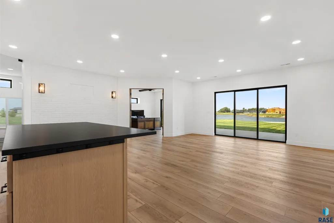
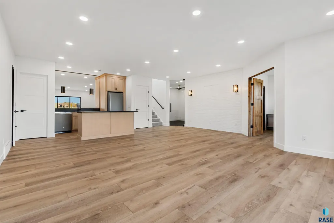
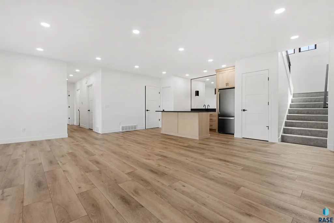
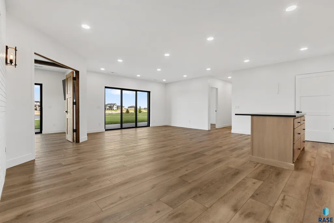
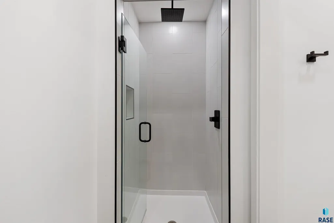
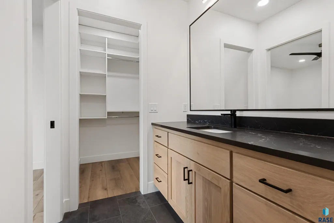
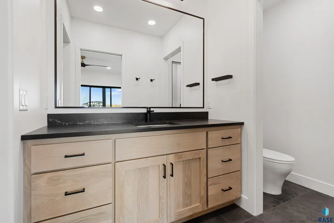
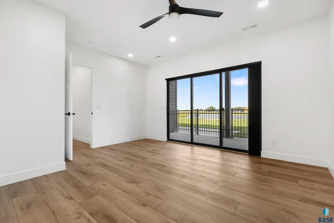
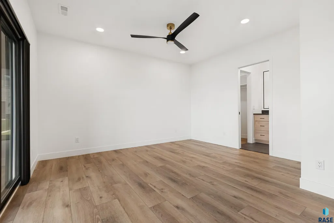
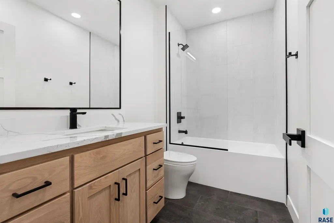
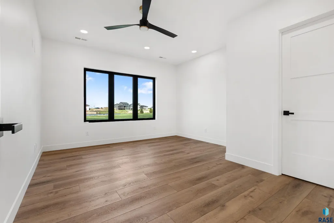
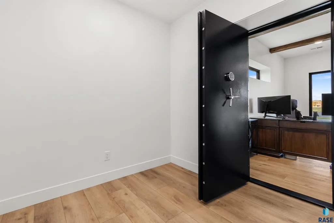
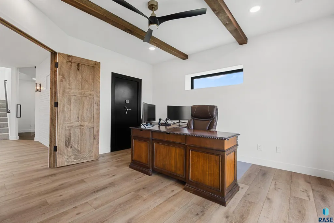
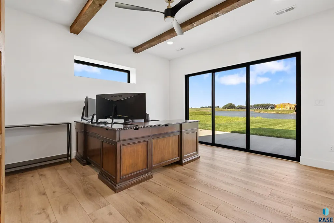
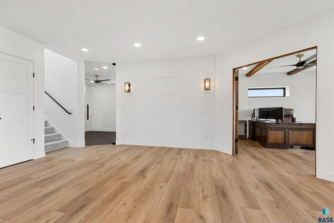
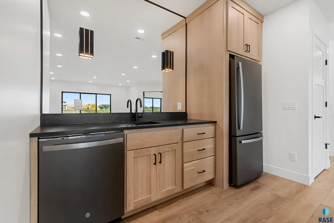
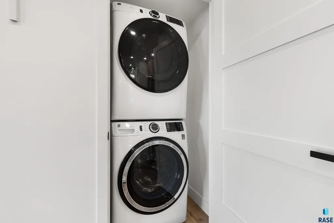
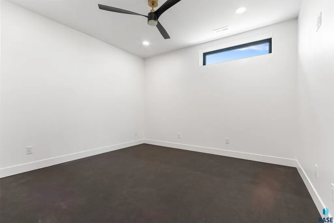
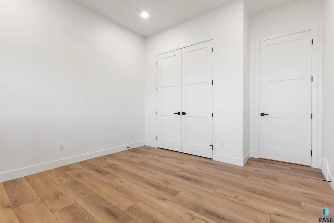
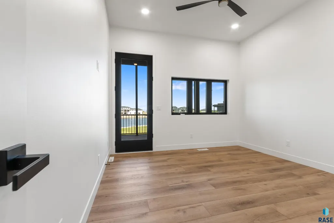
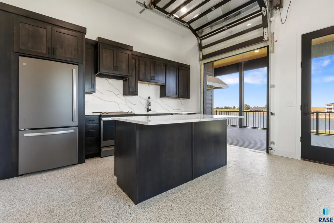
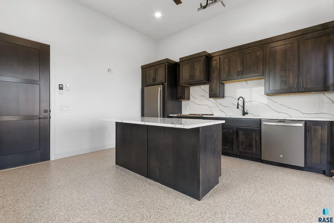
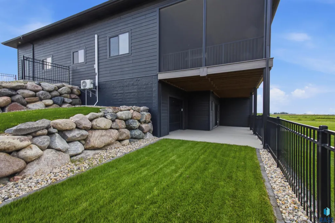
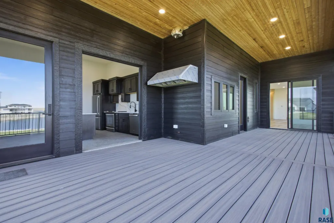
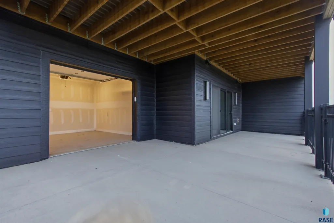
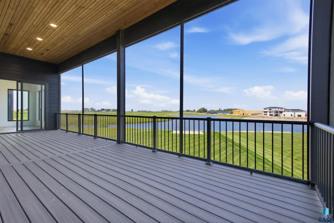
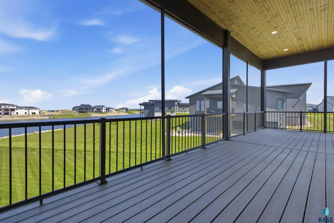
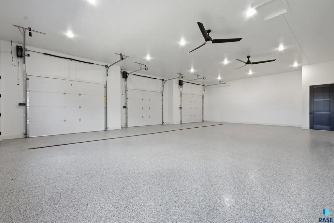
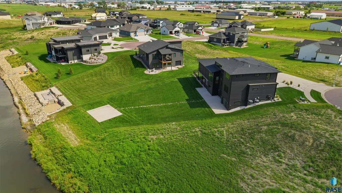
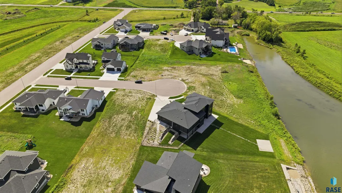
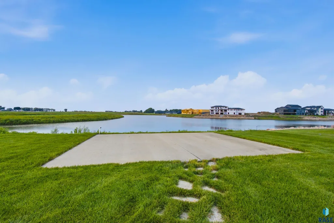
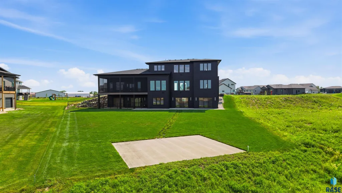
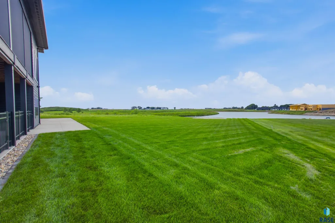
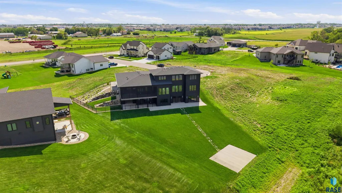
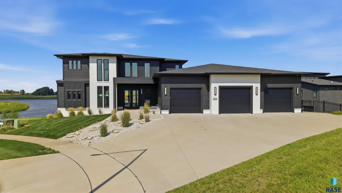
Experience this beautiful custom home on the shores of Nine Mile Lake. Newly built two-story home—crafted to impress from the very first glance. Bold black exterior styling and panoramic sunrise views set the tone for a property that stands out in every way. Step inside to a grand, light-filled main level where floor-to-ceiling windows frame the lake and expansive backyard, creating a showstopping backdrop for everyday living. The custom fireplace, premium built-ins, and open layout elevate both comfort and style. The designer kitchen is built for serious cooks and entertainers alike, featuring GE Café appliances, high-end cabinetry, and a walk-in butler’s pantry that adds both function and wow-factor. The primary suite delivers true retreat-level luxury with heated floors, dual vanity, a spa-inspired bathroom with soaking tub and rain shower, plus a large walk-in closet with its own washer/dryer—an amenity buyers love. With 7 bedrooms, multiple living spaces, a dedicated gym, and an office complete with a built-in vault, this home adapts to any lifestyle. The upper level offers a spacious lounge, two bathrooms, and three bedrooms—including one with an ensuite, walk-in closet, study/playroom, and laundry chute. The walkout lower level is built for entertaining, featuring heated floors, a fireplace, full wet bar, two additional bedrooms, and generous gathering space. Outdoor living is just as impressive: a screened composite deck, huge patio, lakeside seating area with water access, extensive landscaping, underground sprinklers, and fencing. The indoor/outdoor kitchen opens the door to unforgettable hosting—or even a home-based culinary venture. An oversized 3-stall garage with epoxy floors, drains, and a core floor stall completes this one-of-a-kind lakefront offering.
| Elementary School | Middle School | High School |
|---|---|---|
| Legacy Elementary School - Tea | Tea MS | Tea HS |
| Price History | |
|---|---|
| 8/18/2026 | Listed $1,879,900 |
| 8/25/2026 | 5$1,799,900 |
| 9/2/2026 | 6$1,699,900 |
| 9/25/2026 | 6$1,599,900 |
General Features
| Sewer | Public Sewer |
|---|---|
| Heating | Natural Gas,Hot Water,Two or More Units,90% Efficient |
| Cooling | Multi Units |
| Possession | Negotiable |
| Roof | Composition |
| Appliances | Electric Range,Range,Microwave,Dishwasher,Disposal,Refrigerator,Stove Hood,Double Oven,Washer,Dryer,Humidifier |
| Garage Spaces | 3.0 |
| Patio/Porch Features | Patio |
| Architectural Style | Two Story |
| Construction Materials | Brick,Hard Board |
| Year Built | 2022 |
| Property Subtype | Single Family Residence |
| Parcel Number | 241.11.03.006 & 241.11.03.007 |
| Waterfront Features | Lake Front |
| County | Lincoln |
| Property Type | Residential |
| HOA | No |
| Subdivision Name | Nine Mile Heights |
| Other Structures | Shed(s),Outdoor Kitchen |
| Total Rooms | 15 |
| Full Baths | 2 |
| Status | Active |
| Directions | Gateway Blvd and 469th Ave,N 469th Ave,E Madison,N Swan Circle |
| High School | Tea HS |
| City | Tea |
| Body of Water | Nine Mile |
| High School District | TeaArea |
| Lot Size Square Feet | 29892.0 |
| Elementary School | Legacy Elementary School - Tea |
| Tax Annual Amount | 23920.1 |
| Middle/Junior High School | Tea MS |
| MLS Area Minor | SF-80 |
| Standard Status | Active |
| Middle/Junior School District | TeaArea |
| Elementary School District | Tea Area |
| Legal Description | LOT 6 BLOCK 3 NINEMILE LAKE ADD CITY OF TEA & LOT 7 BLOCK 3 NINEMILE LAKE ADD CITY OF TEA |
| AttributionContact | OFFICE: 605-336-3600 |
Interior Features
| Interior Amenities | Formal Dining Rm,Tray Ceiling(s),Master Bath,Main Floor Laundry,Wet Bar,3+ Bedrooms Same Level |
|---|---|
| Basement | Full |
| Flooring | Tile,Wood,Ceramic Tile,Heated,Luxury Vinyl Plank |
| Total Fireplaces | 2 |
| Fireplace Features | Electric,Gas |
| Above Grade Finished Area | 3477.0 |
| Half Baths | 1 |
| 3/4 Baths | 3 |
| Total Bedrooms | 7 |
| Below Grade Finished Area | 1733.0 |
| Main Level Bedrooms | 2 |
| LivingAreaSource | Public Records |
| Total Baths | 6 |
Exterior Features
| Parking Features | Concrete |
|---|---|
| Lot Features | Cul-De-Sac,Walk-Out |
| Water Source | Public |
| Foundation Details | Poured |
| Lot Dimensions | Irregular sq ft |
| Lot Size Acres | 0.6862 |
| Road Surface Type | Concrete,Curb and Gutter |
| Road Responsibility | Public Maintained Road |
Amenities
- Foreclosure
- Views
- Short Sale
- New Construction
- Adult 55+
- Lease To Own
- No HOA Fees
- Furnished
- Primary On Main
- Air Conditioning
- Seller Finance
- Green
- Fixer Upper
- Horse
- Golf
- Fireplace
- Deck
- Garage
- Basement
- Pool
Property vs Single Family Average in 57064
Price
Taxes
Year Built
Visits

 © Copyright - Northeastern Wyoming Realtor Alliance | All information deemed reliable but not guaranteed. All properties are subject to prior sale, change or withdrawal. Neither listing broker(s) or information provider(s) shall be responsible for any typographical errors, misinformation, misprints and shall be held totally harmless. Listing(s) information is provided for consumer's personal, non-commercial use and may not be used for any purpose other than to identify prospective properties
 Big Sky Country MLS - Gallatin Association of REALTORS® All information deemed reliable but not guaranteed. All properties are subject to prior sale, change or withdrawal. Neither listing broker(s) or information provider(s) shall be responsible for any typographical errors, misinformation, misprints and shall be held totally harmless. Listing(s) information is provided for consumer's personal, non-commercial use and may not be used for any purpose other than to identify prospective properties
 Black Hills Association of REALTORS® All information deemed reliable but not guaranteed. All properties are subject to prior sale, change or withdrawal. Neither listing broker(s) or information provider(s) shall be responsible for any typographical errors, misinformation, misprints and shall be held totally harmless. Listing(s) information is provided for consumer's personal, non-commercial use and may not be used for any purpose other than to identify prospective properties consumers may be
 The data relating to real estate for sale on this web site comes in part from the Broker Reciprocity Program of the Mount Rushmore Area Association of Realtors. All information deemed reliable but not guaranteed and should be independently verified. All properties are subject to prior sale, change or withdrawal. Neither listing broker(s) nor Berkshire Hathaway HomeServices Midwest Realty shall be responsible for any typographical errors, misinformation, misprints and shall be held totally harmless.
 All information deemed reliable but not guaranteed. All properties are subject to prior sale, change or withdrawal. Neither listing broker(s) or information provider(s) shall be responsible for any typographical errors, misinformation, misprints and shall be held totally harmless. Listing(s) information is provided for consumer's personal, non-commercial use and may not be used for any purpose other than to identify prospective properties consumers may be interested in purchasing. The data relating
