
Price Reduction - Views
Address
8032 E Norway Pine Trl, Sioux Falls, SD
Price
$ 689,900
Property Attributes
- ID#22606437
- TypeSingle Family
- Listing Status Active
- CountyMINNEHAHA
- CitySioux Falls
- AreaSF-E012
- NeighborhoodWillow Ridge Addn
- Zip57110
- StyleRanch
- Year Built2022
- Taxes$ 6856
- Price$ 689,900
- Bedrooms3
- Full Bathrooms2
- Half Bathrooms0
- Sqr Footage1712
- Lot Size0.257 Acres
Data Source:
REALTOR® Association of the Sioux Empire (RASE)

Property Description
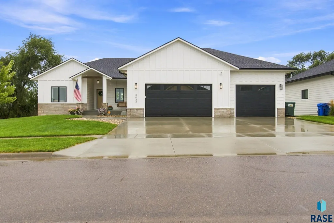
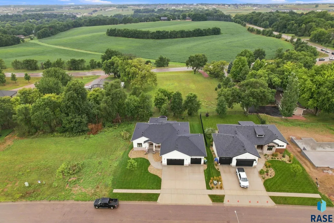
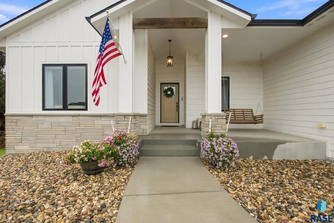
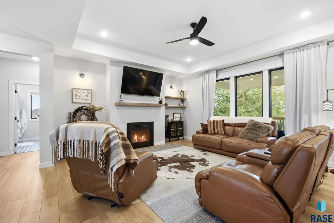
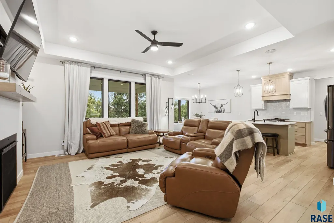
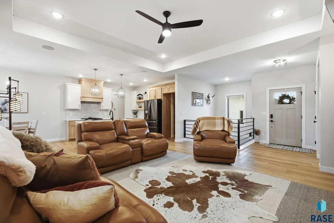
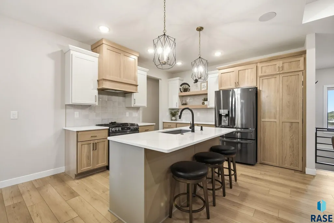
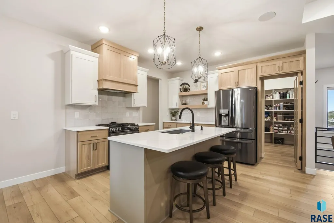
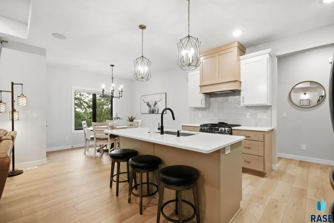
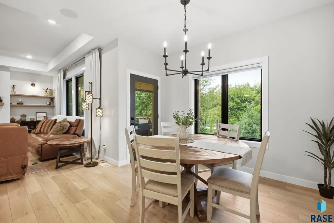
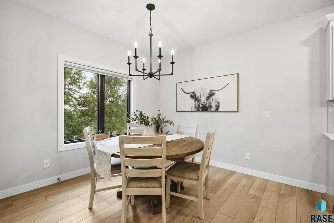
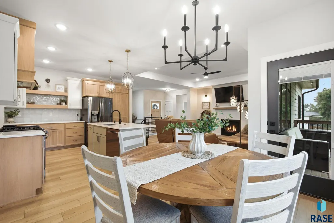
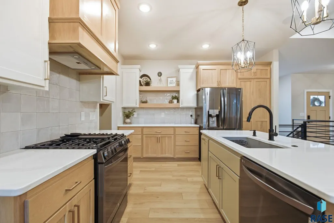
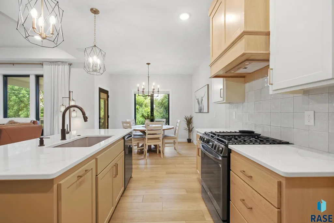
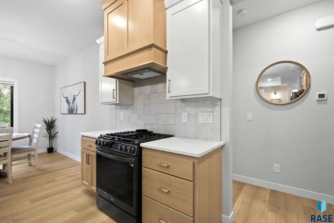
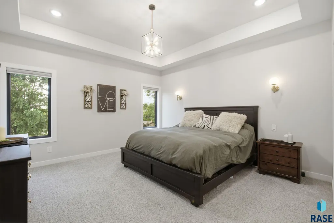
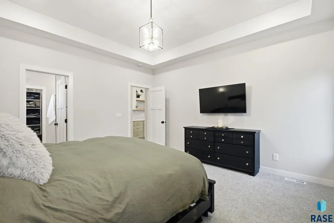
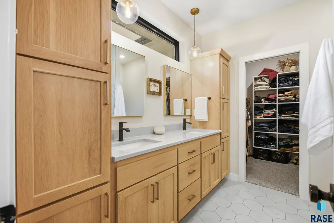
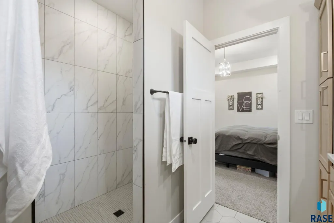
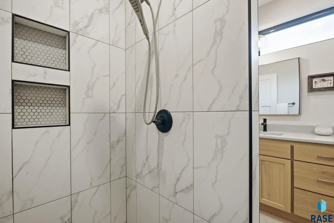
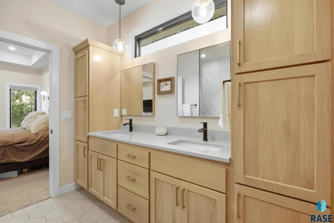
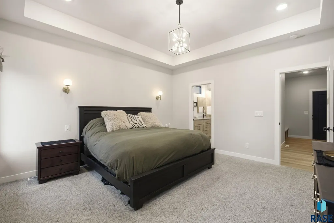
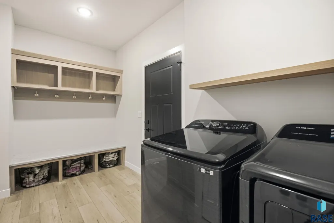
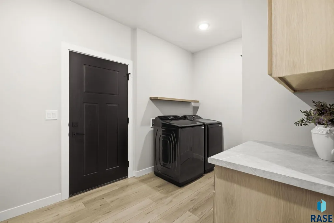
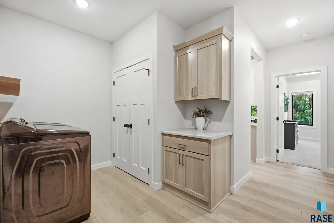
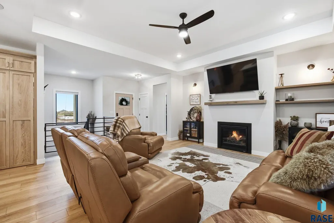
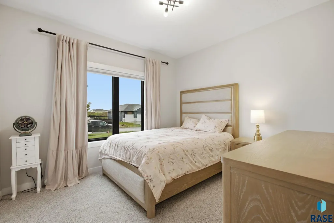
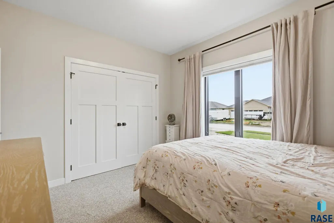
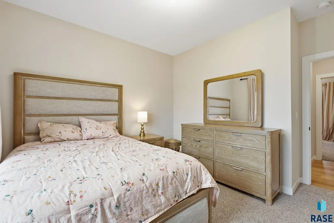
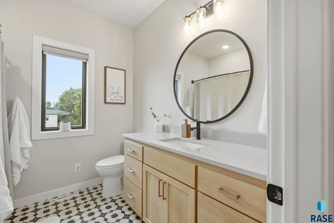
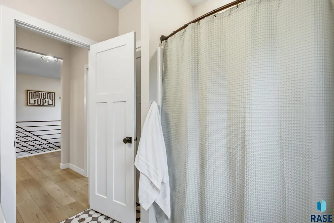
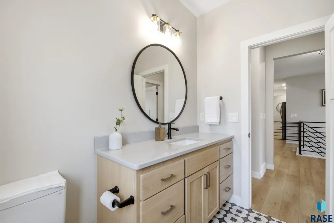
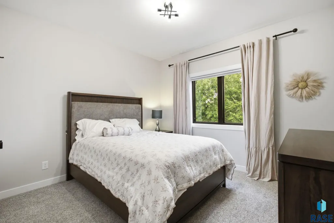
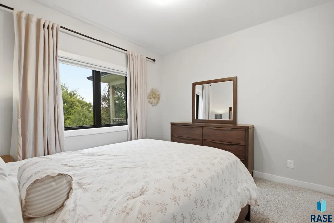
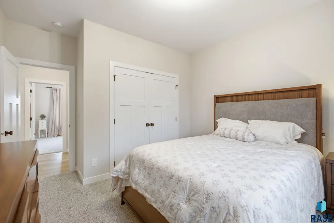
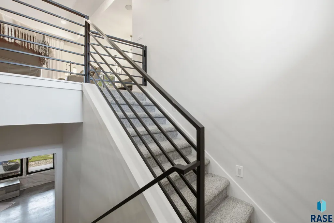
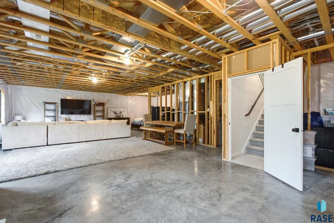
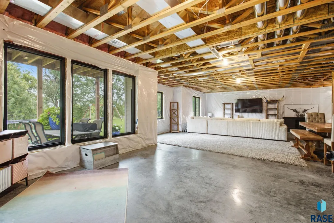
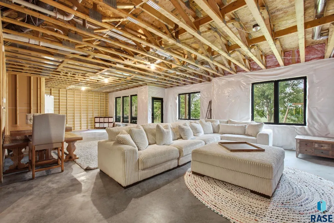
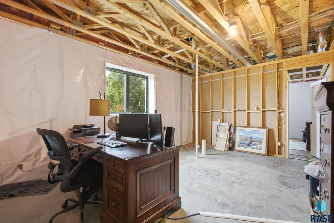
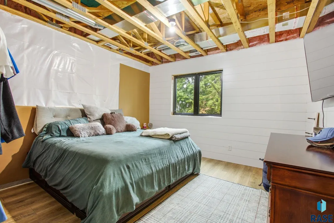
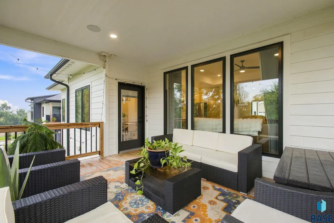
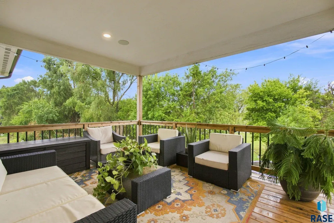
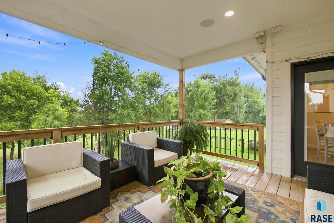
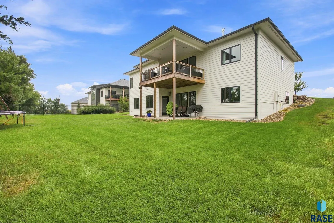
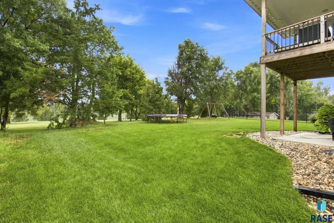
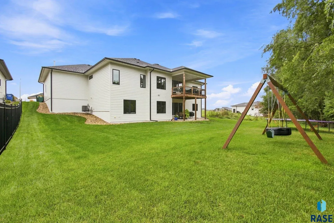
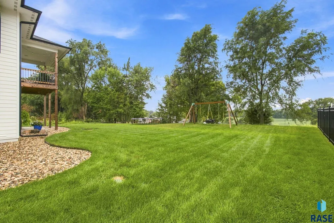
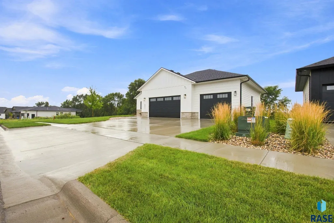
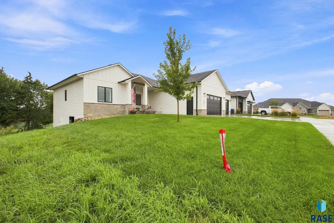
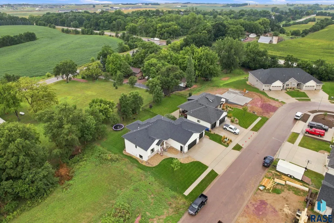
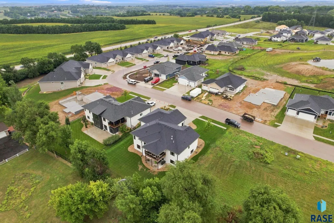
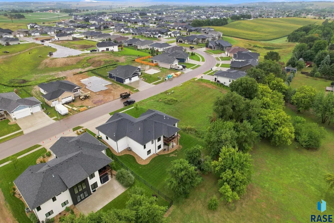
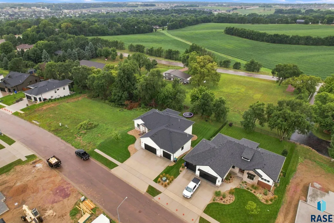
Situated on a beautiful .26-acre lot with no backyard neighbors, this thoughtfully designed home offers privacy, space, and an incredible combination of indoor and outdoor living. A welcoming covered front porch leads into a bright, open main floor highlighted by 10-foot tray ceilings and floor-to-ceiling windows that fill the living space with natural light and showcase the backyard views. The open-concept living, dining, and kitchen areas make this home perfect for both everyday living and entertaining. The kitchen features quartz countertops, stainless steel appliances, a serving bar, and a hidden walk-in pantry with plenty of storage. Just off the kitchen is a spacious mudroom, along with a full main-floor laundry room for added convenience. The primary suite is a relaxing retreat with quartz countertops, a walk-in tiled shower, and a generous walk-in closet. The additional bathroom also features quartz countertops, carrying the quality finishes throughout the home. Two additional well-appointed bedrooms complete the main level, giving you three bedrooms all on one floor. The unfinished walk-out lower level is ready for your vision and offers an incredible opportunity to build equity and make the space your own. Designed for 9-foot ceilings, there is room for an additional 2–3 bedrooms, a bathroom, and plenty of space for a family room, home gym, theater, game room, or whatever best fits your lifestyle. The walk-out provides easy access to the backyard and extends the possibilities for future living and entertaining space. And don’t overlook the garage! The impressive 1,200-square-foot heated garage is complete with hot and cold water and floor drains—an incredible feature with plenty of room for vehicles, toys, hobbies, or a workshop. With its private backyard setting, three main-floor bedrooms, walk-out lower level, quality finishes, and incredible oversized garage, this home offers the space and flexibility you’ve been looking for!
| Elementary School | Middle School | High School |
|---|---|---|
| Fred Assam ES | Brandon Valley MS | Brandon Valley HS |
| Price History | |
|---|---|
| 8/20/2026 | Listed $699,900 |
| 9/8/2026 | 2$689,900 |
General Features
| Sewer | Public Sewer |
|---|---|
| Heating | Natural Gas,Zoned,90% Efficient |
| Cooling | Central Air |
| Roof | Composition |
| Appliances | Range,Dishwasher,Disposal,Refrigerator,Stove Hood |
| Garage Spaces | 3.0 |
| Patio/Porch Features | Deck,Patio,Covered Patio,Porch,Front Porch |
| Architectural Style | Ranch |
| Construction Materials | Brick,Hard Board |
| Year Built | 2022 |
| Property Subtype | Single Family Residence |
| Parcel Number | 94854 |
| County | Minnehaha |
| Property Type | Residential |
| HOA | No |
| Subdivision Name | Willow Ridge Addn |
| Total Rooms | 7 |
| Full Baths | 1 |
| Status | Active |
| Directions | Madison St/ Six Mile Road,east to Willow Creek Ave,south to Norway Pine Trl. |
| High School | Brandon Valley HS |
| City | Sioux Falls |
| High School District | BrandonVal |
| Lot Size Square Feet | 11195.0 |
| Elementary School | Fred Assam ES |
| Tax Annual Amount | 6856.76 |
| Middle/Junior High School | Brandon Valley MS |
| MLS Area Minor | SF-E012 |
| Standard Status | Active |
| Middle/Junior School District | BrandonVal |
| Elementary School District | Brandon Valley 49-2 |
| Legal Description | LOT 17 BLOCK 20 WILLOW RIDGE III ADDITION AN ADDN TO CITY OF SIOUX FALLS |
| AttributionContact | 605-595-7307 |
Interior Features
| Interior Amenities | Formal Dining Rm,9 FT+ Ceiling in Lwr Lvl,Master Bath,Main Floor Laundry,3+ Bedrooms Same Level |
|---|---|
| Basement | Full |
| Flooring | Carpet,Laminate,Ceramic Tile |
| Total Fireplaces | 1 |
| Fireplace Features | Gas |
| Above Grade Finished Area | 1712.0 |
| 3/4 Baths | 1 |
| Total Bedrooms | 3 |
| Below Grade Finished Area | 0.0 |
| Main Level Bedrooms | 3 |
| LivingAreaSource | Public Records |
| Total Baths | 2 |
Exterior Features
| Parking Features | Concrete |
|---|---|
| Lot Features | City Lot,Irregular Lot,Walk-Out |
| Water Source | Public |
| Foundation Details | Poured |
| Lot Dimensions | 83x139x83x130 |
| Lot Size Acres | 0.257 |
| Road Surface Type | Curb and Gutter |
| Road Responsibility | Public Maintained Road |
Amenities
- Foreclosure
- Views
- Short Sale
- New Construction
- Adult 55+
- Lease To Own
- No HOA Fees
- Furnished
- Primary On Main
- Air Conditioning
- Seller Finance
- Green
- Fixer Upper
- Horse
- Golf
- Fireplace
- Deck
- Garage
- Basement
- Pool
Property vs Single Family Average in 57110
Price
Taxes
Year Built
Visits

 © Copyright - Northeastern Wyoming Realtor Alliance | All information deemed reliable but not guaranteed. All properties are subject to prior sale, change or withdrawal. Neither listing broker(s) or information provider(s) shall be responsible for any typographical errors, misinformation, misprints and shall be held totally harmless. Listing(s) information is provided for consumer's personal, non-commercial use and may not be used for any purpose other than to identify prospective properties
 Big Sky Country MLS - Gallatin Association of REALTORS® All information deemed reliable but not guaranteed. All properties are subject to prior sale, change or withdrawal. Neither listing broker(s) or information provider(s) shall be responsible for any typographical errors, misinformation, misprints and shall be held totally harmless. Listing(s) information is provided for consumer's personal, non-commercial use and may not be used for any purpose other than to identify prospective properties
 Black Hills Association of REALTORS® All information deemed reliable but not guaranteed. All properties are subject to prior sale, change or withdrawal. Neither listing broker(s) or information provider(s) shall be responsible for any typographical errors, misinformation, misprints and shall be held totally harmless. Listing(s) information is provided for consumer's personal, non-commercial use and may not be used for any purpose other than to identify prospective properties consumers may be
 The data relating to real estate for sale on this web site comes in part from the Broker Reciprocity Program of the Mount Rushmore Area Association of Realtors. All information deemed reliable but not guaranteed and should be independently verified. All properties are subject to prior sale, change or withdrawal. Neither listing broker(s) nor Berkshire Hathaway HomeServices Midwest Realty shall be responsible for any typographical errors, misinformation, misprints and shall be held totally harmless.
 All information deemed reliable but not guaranteed. All properties are subject to prior sale, change or withdrawal. Neither listing broker(s) or information provider(s) shall be responsible for any typographical errors, misinformation, misprints and shall be held totally harmless. Listing(s) information is provided for consumer's personal, non-commercial use and may not be used for any purpose other than to identify prospective properties consumers may be interested in purchasing. The data relating
