
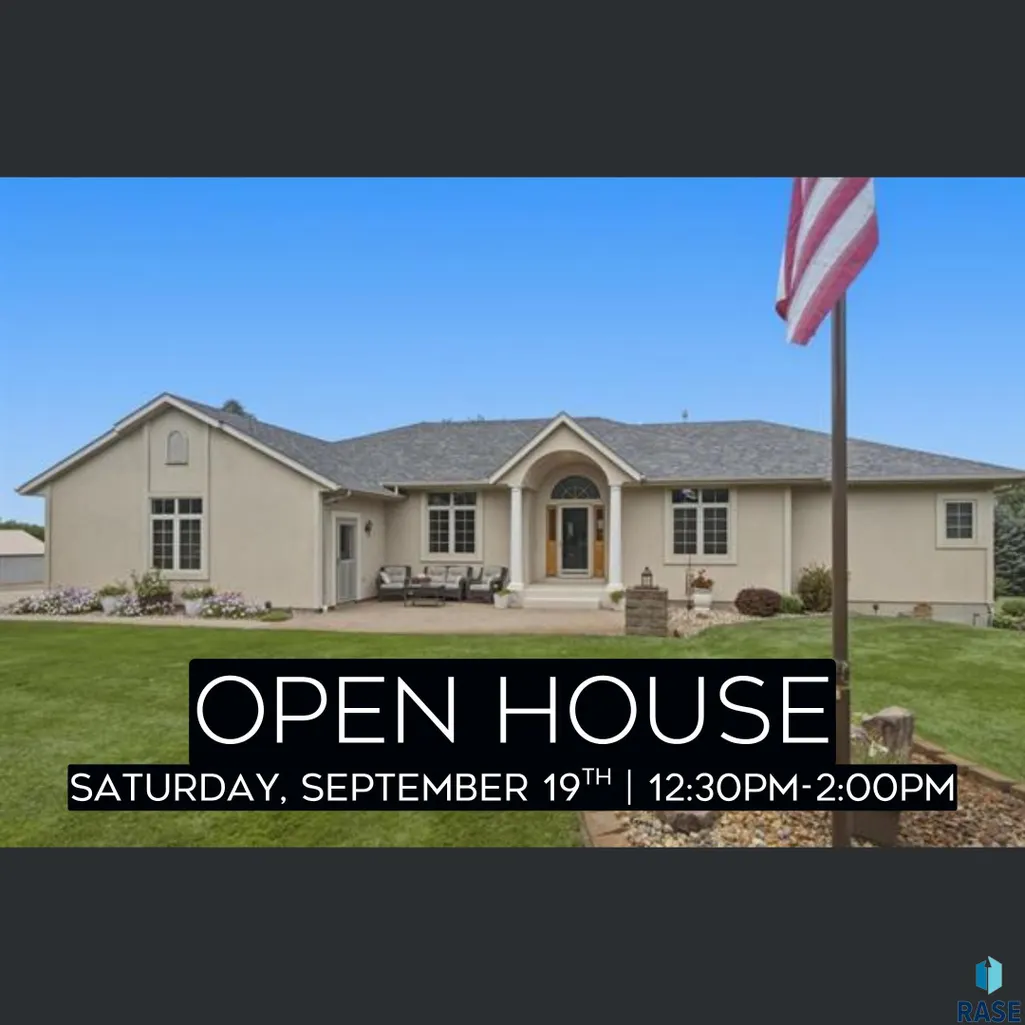
Open House Sat, Sep 19th 12:30 PM - 02:00 PM
Address
47588 255th St, Renner, SD
Price
$ 1,200,000
Property Attributes
- ID#22606672
- TypeSingle Family
- Listing Status Active
- CountyMINNEHAHA
- CityRenner
- AreaSF-70
- NeighborhoodPetersons 1st Addn
- Zip57055
- StyleRanch
- Year Built2000
- Taxes$ 7659
- Price$ 1,200,000
- Bedrooms5
- Full Bathrooms3
- Half Bathrooms1
- Sqr Footage3932
- Lot Size12.03 Acres
Data Source:
REALTOR® Association of the Sioux Empire (RASE)

Property Description
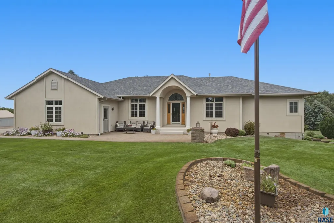
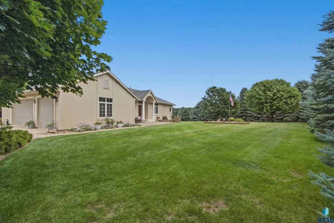
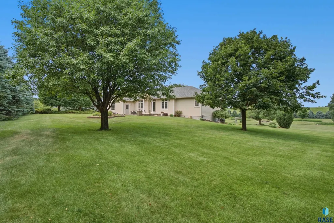
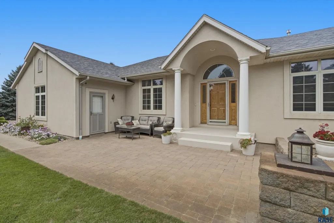
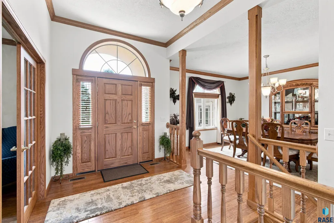
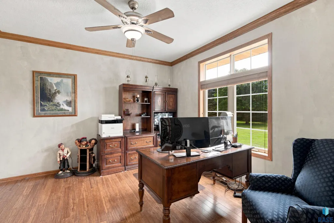
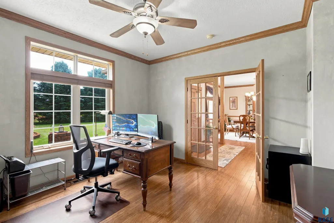
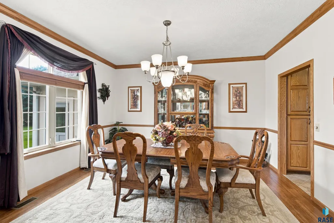
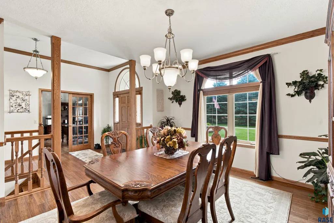
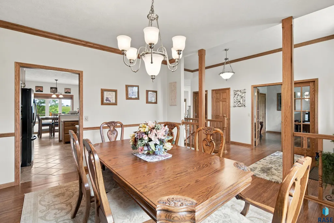
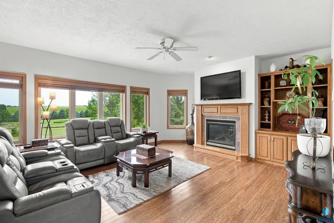
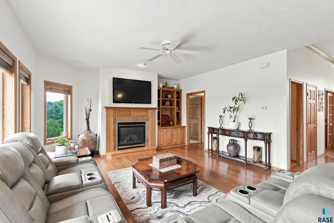
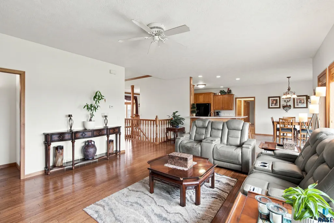
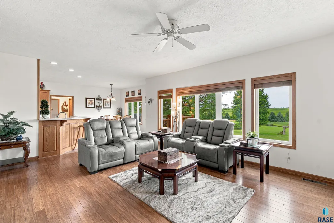
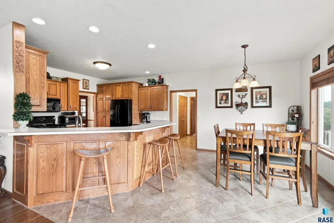
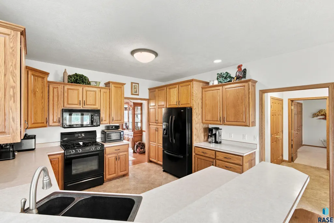
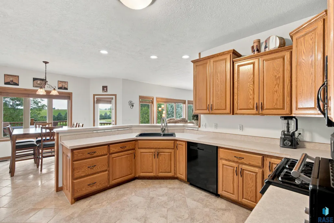
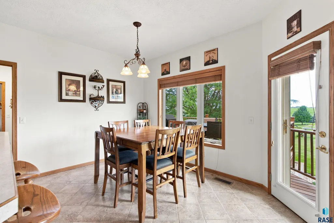
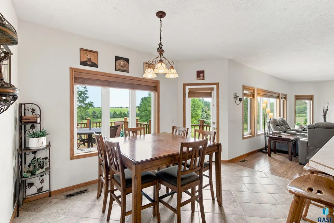
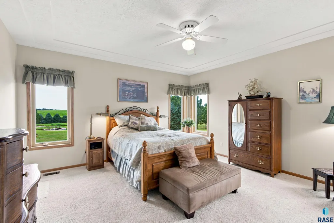
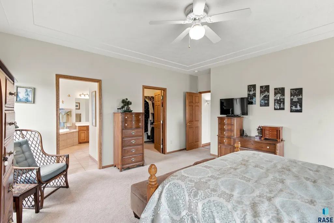
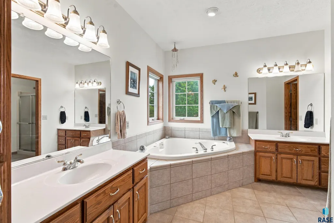
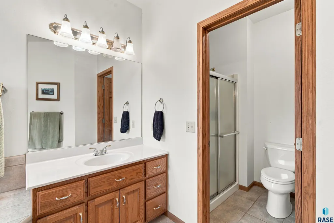
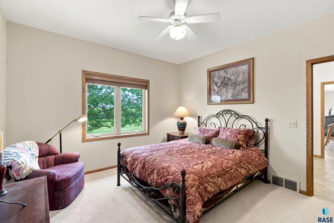
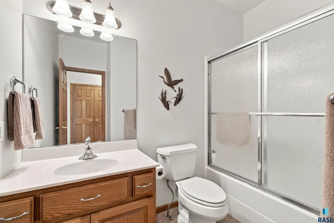
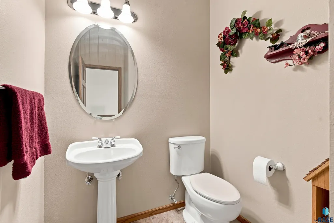
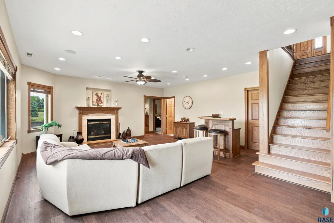
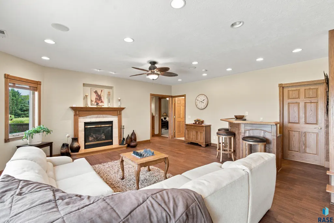
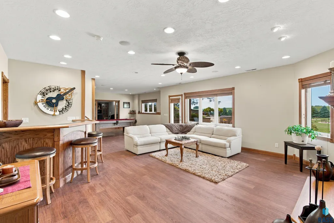
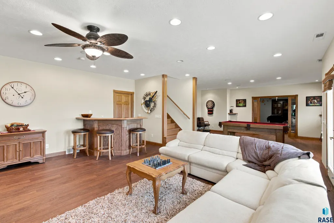
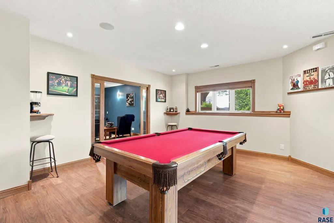
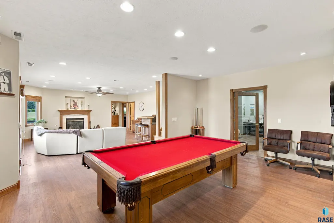
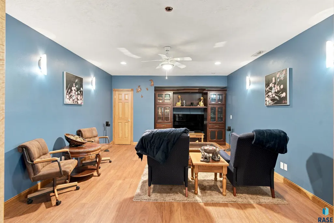
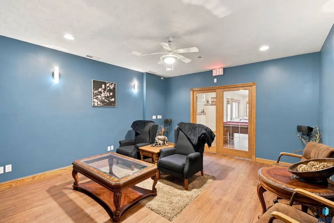
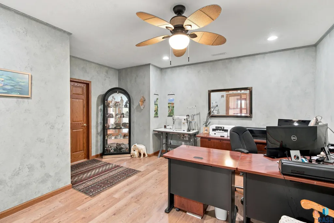
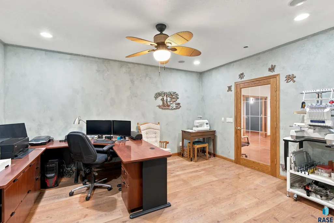
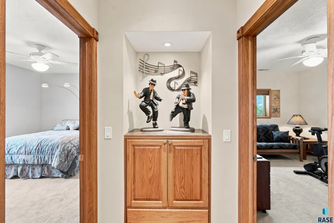
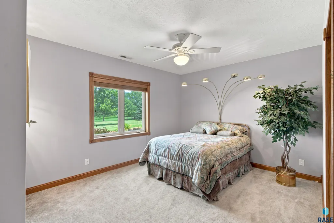
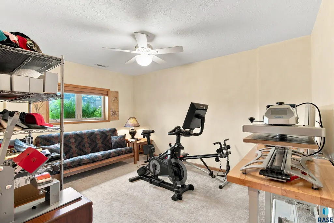
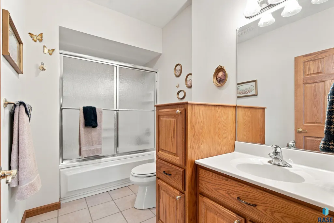
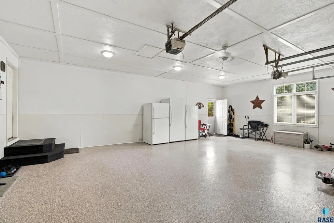
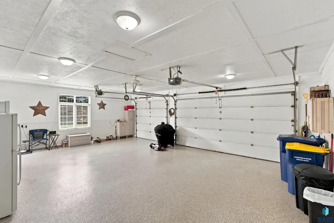
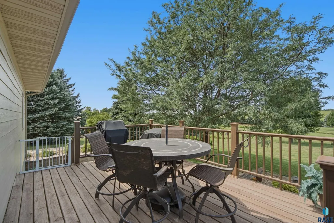
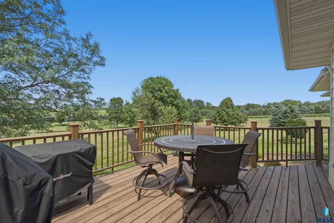
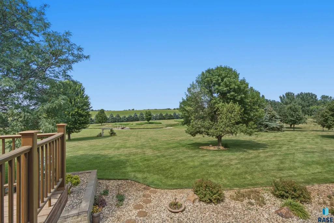
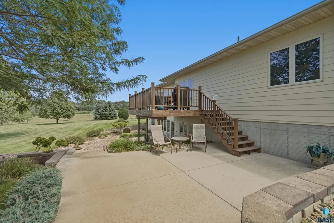
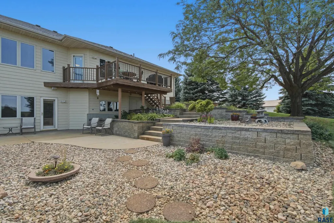
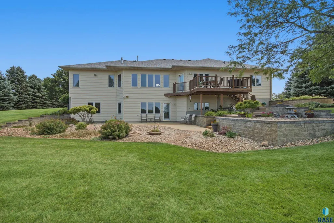
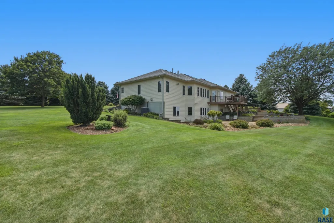
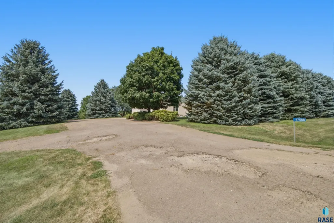
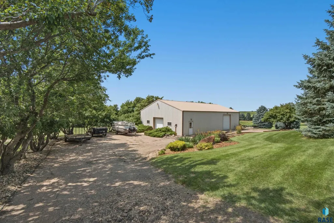
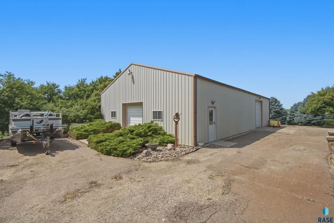
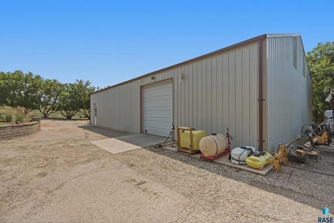
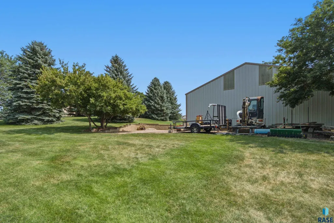
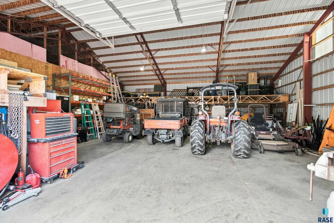
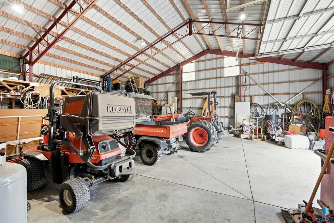
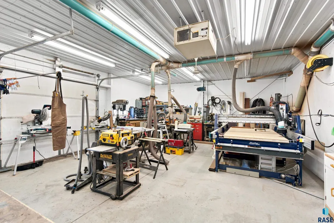
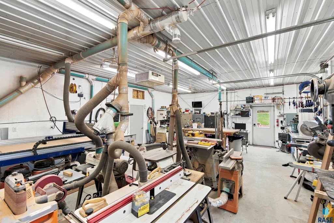
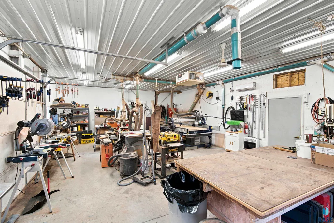
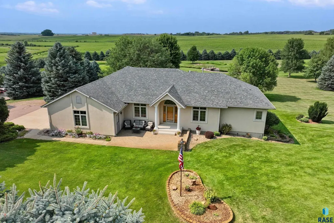
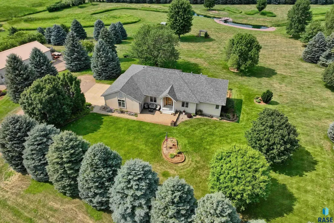
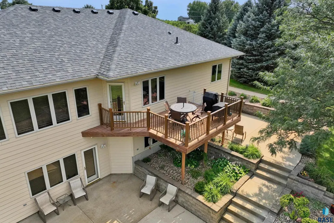
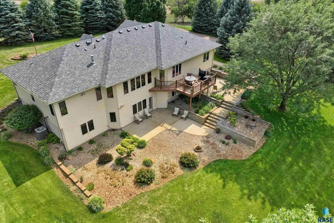
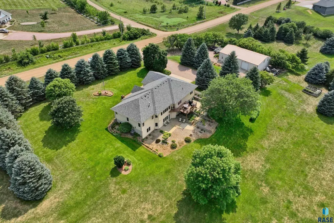
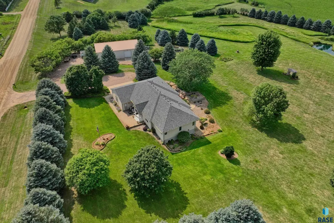
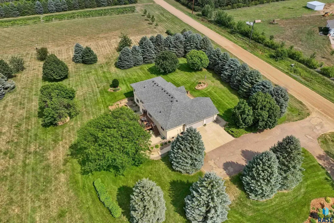
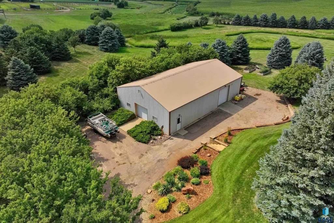
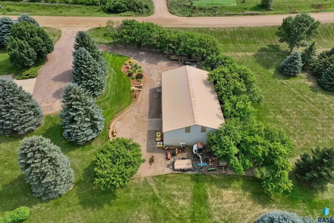
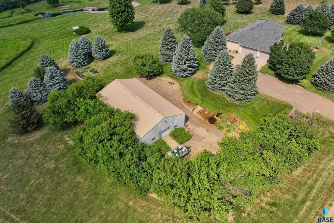
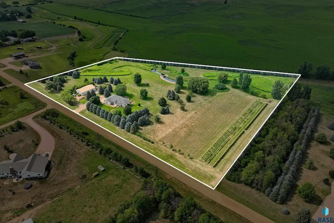
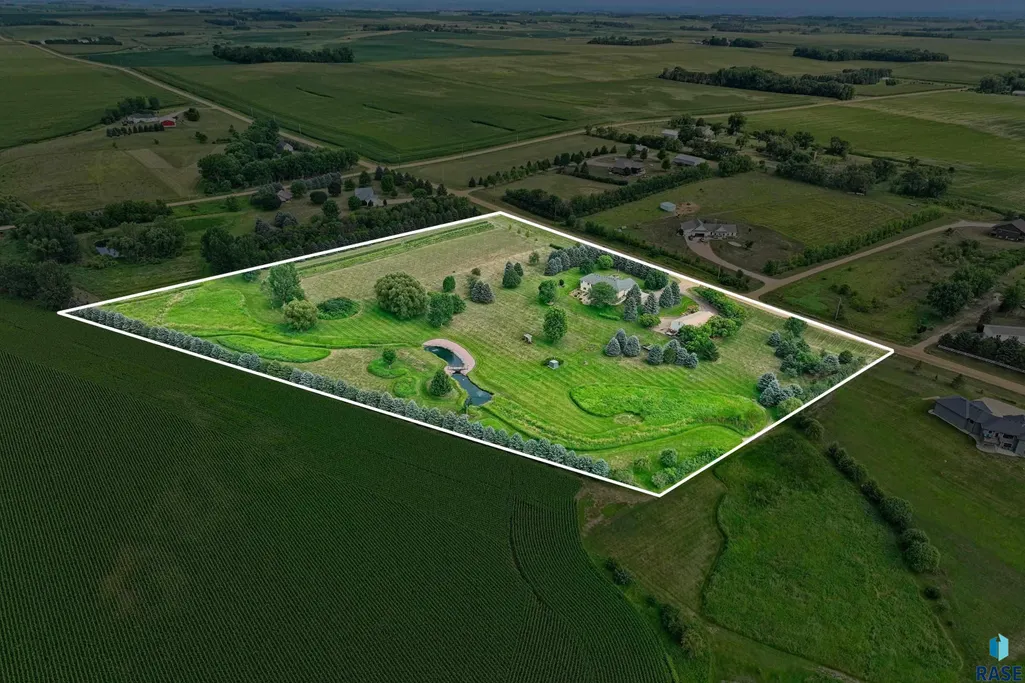
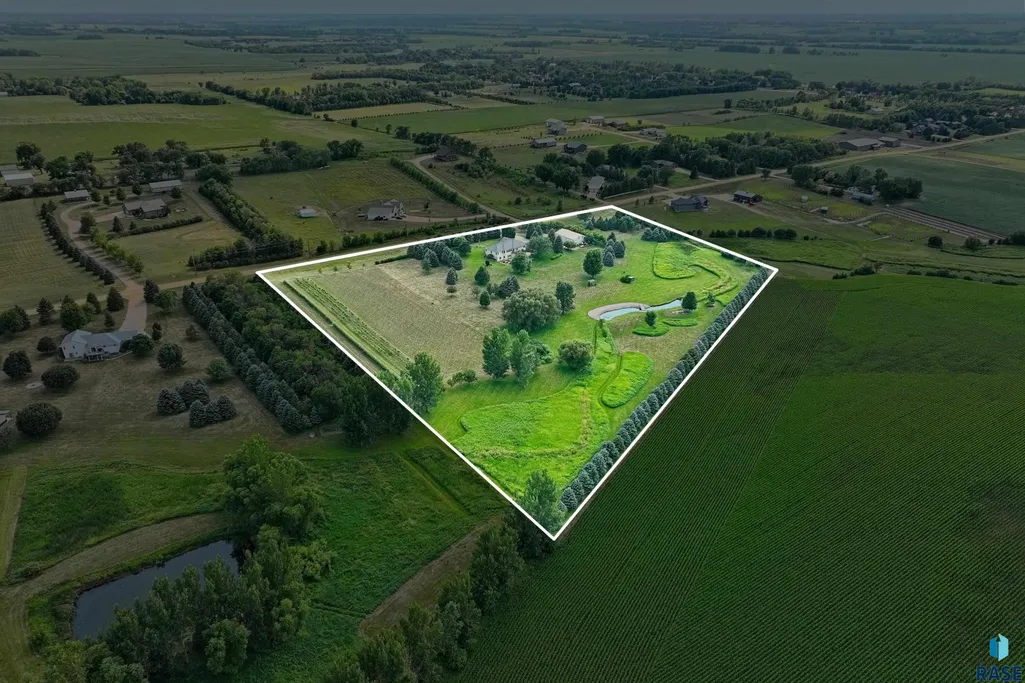
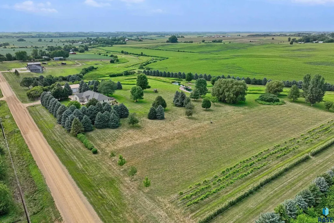
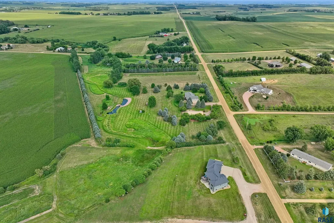
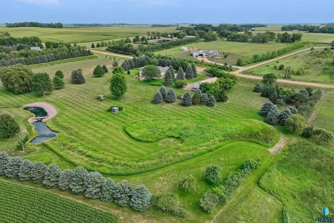
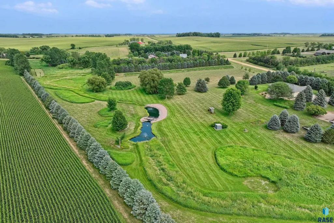
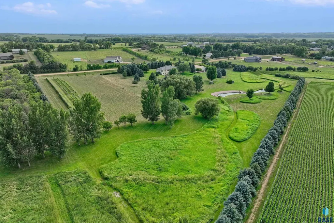
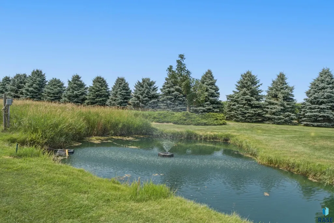
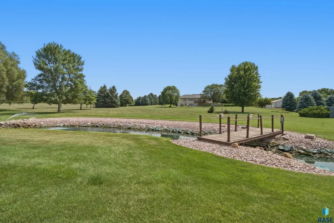
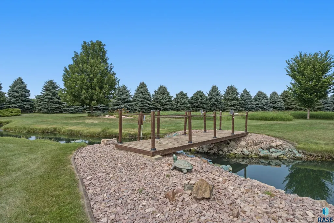
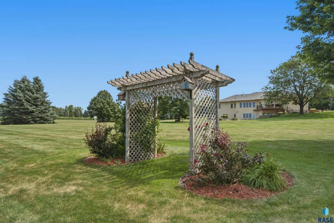
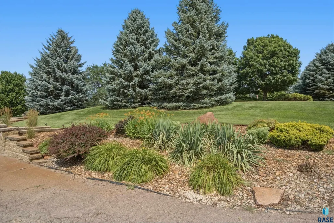
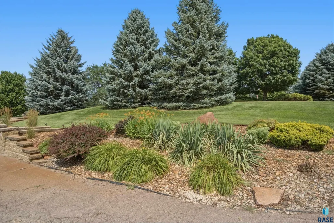
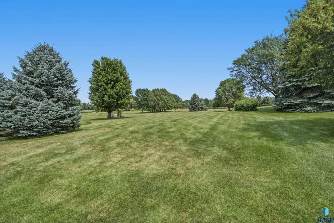
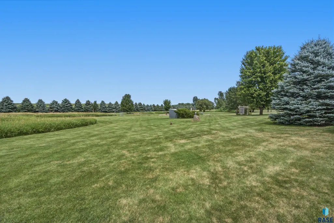
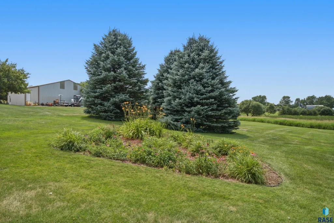
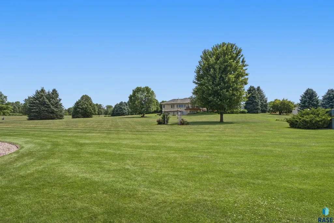
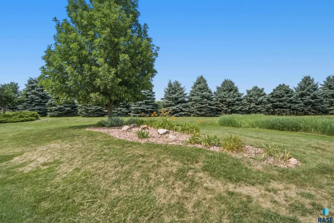
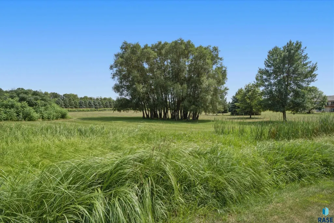
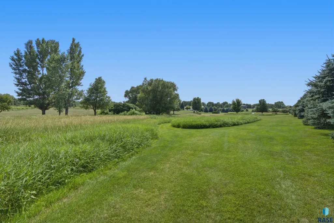
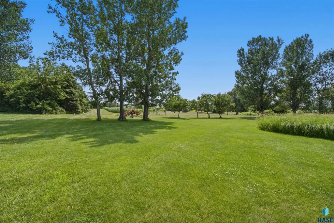
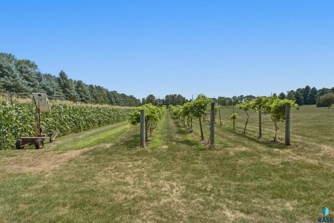
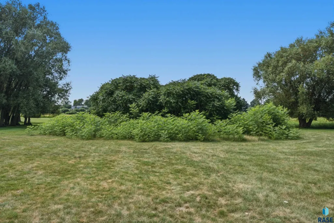
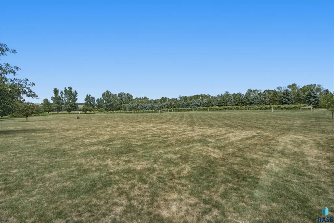
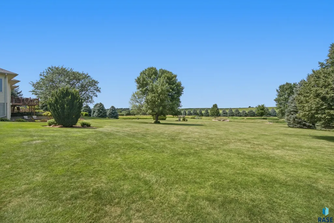
One-of-a-Kind acreage with a well-cared for ranch home on 12 beautifully manicured acres of land offers an impressive combination of space, functionality and country living just north of Sioux Falls and Renner! Mature trees, tasteful landscaping, a decorative pond with bridge and about 4 acres of lawn equipped with a sprinkler system give this property a park like setting. The acreage also features established grapevines and a large garden area. The property offers both rural and well water, the well handles the lawn and the house is hooked up to the rural water, the house is on natural gas, so no need for propane tank. The property is also home to a 60x36 outbuilding, a 36x24 portion is an insulated shop, offering plenty of additional space beyond the home's 3-stall garage. Built in 2000 with 3,932 finished sq. ft., the home welcomes you inside with hardwood floors and a functional layout. French doors just off the foyer open to a private office. While the formal dining room provides additional space for entertaining. The open-concept living room, dining area and kitchen create an easy flow through the main living space. The kitchen offers storage and workspace for everyday use. The oversized primary suite features a WIC and ensuite bath with dual vanities, jetted tub and separate shower. A second bedroom, full bath, half bath and laundry complete the main level. The walkout basement level features 9-foot ceilings and plenty of additional living space. A spacious family room with gas fireplace flows into a recreation area with pool table and dedicated media space. A versatile non-legal bedroom with French doors allows options for an office, craft room, hobby room or additional flex space. Two additional oversized bedrooms and a full bath complete this level. The outdoor spaces provide even more room to enjoy the property, including a newer deck and multiple concrete patio areas, one in front and two in back. This 5 bedrooms, 3.5 bathroom property offers a unique combination of indoor and outdoor space and is a must see. Schedule your private showing to experience all this acreage has to offer.
| Elementary School | Middle School | High School |
|---|---|---|
| Dell Rapids ES | Dell Rapids MS | Dell Rapids HS |
| Price History | |
|---|---|
| 8/28/2026 | Listed $1,200,000 |
General Features
| Sewer | Septic Tank |
|---|---|
| Heating | Natural Gas |
| Cooling | Central Air |
| Possession | Close Of Escrow,Negotiable |
| Roof | Composition |
| Appliances | Range,Microwave,Dishwasher,Refrigerator,Washer,Dryer,Humidifier |
| Garage Spaces | 3.0 |
| Patio/Porch Features | Deck,Patio |
| Architectural Style | Ranch |
| Construction Materials | Synthetic Stucco,Stone |
| Year Built | 2000 |
| Property Subtype | Single Family Residence |
| Parcel Number | 070991 |
| County | Minnehaha |
| Property Type | Residential |
| HOA | No |
| Subdivision Name | Peterson's 1st Addn |
| Other Structures | Additional Buildings |
| Total Rooms | 13 |
| Full Baths | 3 |
| Status | Active |
| Directions | North on Cliff (475th Ave),East on 255th for .6 miles |
| High School | Dell Rapids HS |
| City | Renner |
| High School District | DellRapids |
| Lot Size Square Feet | 524027.0 |
| Elementary School | Dell Rapids ES |
| Tax Annual Amount | 7659.32 |
| Middle/Junior High School | Dell Rapids MS |
| MLS Area Minor | SF-70 |
| Standard Status | Active |
| Middle/Junior School District | DellRapids |
| Elementary School District | Dell Rapids |
| Legal Description | Tract 2 Peterson`S Addition E12 Se14 27 103 49 Sverdrup Township 103-49 |
| AttributionContact | Cell: 605-595-4851 |
Interior Features
| Interior Amenities | Formal Dining Rm,Master Bath,Main Floor Laundry,3+ Bedrooms Same Level |
|---|---|
| Basement | Full |
| Flooring | Tile,Wood,Vinyl |
| Total Fireplaces | 2 |
| Fireplace Features | Gas |
| Above Grade Finished Area | 2109.0 |
| Half Baths | 1 |
| Total Bedrooms | 5 |
| Below Grade Finished Area | 1823.0 |
| Main Level Bedrooms | 3 |
| LivingAreaSource | List Agent |
| Total Baths | 4 |
Exterior Features
| Parking Features | Concrete,Asphalt |
|---|---|
| Lot Features | Other |
| Water Source | Rural Water |
| Foundation Details | Poured |
| Lot Dimensions | 816x786x890x432 |
| Lot Size Acres | 12.03 |
| Road Surface Type | Gravel |
Amenities
- Foreclosure
- Views
- Short Sale
- New Construction
- Adult 55+
- Lease To Own
- No HOA Fees
- Furnished
- Primary On Main
- Air Conditioning
- Seller Finance
- Green
- Fixer Upper
- Horse
- Golf
- Fireplace
- Deck
- Garage
- Basement
- Pool
Property vs Single Family Average in 57055
Price
Taxes
Year Built
Visits
 The data relating to real estate for sale on this web site comes in part from the
Internet Data Exchange Program of the REALTOR® Association of the Sioux Empire, Inc.,
Multiple Listing Service. Real estate listings held by brokerage firms other than Berkshire Hathaway HomeServices Midwest Realty are marked with the Internet Data Exchange logo or the Internet Data
Exchange thumbnail logo (a little black house) and detailed information about them includes
the name of the listing brokers.
The
The data relating to real estate for sale on this web site comes in part from the
Internet Data Exchange Program of the REALTOR® Association of the Sioux Empire, Inc.,
Multiple Listing Service. Real estate listings held by brokerage firms other than Berkshire Hathaway HomeServices Midwest Realty are marked with the Internet Data Exchange logo or the Internet Data
Exchange thumbnail logo (a little black house) and detailed information about them includes
the name of the listing brokers.
The
 © Copyright - Northeastern Wyoming Realtor Alliance | All information deemed reliable but not guaranteed. All properties are subject to prior sale, change or withdrawal. Neither listing broker(s) or information provider(s) shall be responsible for any typographical errors, misinformation, misprints and shall be held totally harmless. Listing(s) information is provided for consumer's personal, non-commercial use and may not be used for any purpose other than to identify prospective properties
 Big Sky Country MLS - Gallatin Association of REALTORS® All information deemed reliable but not guaranteed. All properties are subject to prior sale, change or withdrawal. Neither listing broker(s) or information provider(s) shall be responsible for any typographical errors, misinformation, misprints and shall be held totally harmless. Listing(s) information is provided for consumer's personal, non-commercial use and may not be used for any purpose other than to identify prospective properties
 Black Hills Association of REALTORS® All information deemed reliable but not guaranteed. All properties are subject to prior sale, change or withdrawal. Neither listing broker(s) or information provider(s) shall be responsible for any typographical errors, misinformation, misprints and shall be held totally harmless. Listing(s) information is provided for consumer's personal, non-commercial use and may not be used for any purpose other than to identify prospective properties consumers may be
 The data relating to real estate for sale on this web site comes in part from the Broker Reciprocity Program of the Mount Rushmore Area Association of Realtors. All information deemed reliable but not guaranteed and should be independently verified. All properties are subject to prior sale, change or withdrawal. Neither listing broker(s) nor Berkshire Hathaway HomeServices Midwest Realty shall be responsible for any typographical errors, misinformation, misprints and shall be held totally harmless.
 All information deemed reliable but not guaranteed. All properties are subject to prior sale, change or withdrawal. Neither listing broker(s) or information provider(s) shall be responsible for any typographical errors, misinformation, misprints and shall be held totally harmless. Listing(s) information is provided for consumer's personal, non-commercial use and may not be used for any purpose other than to identify prospective properties consumers may be interested in purchasing. The data relating
