
Address
4101 S Thunderbird Trl, Sioux Falls, SD
Price
$ 399,900
Property Attributes
- ID#22607006
- TypeSingle Family
- Listing Status Active
- CountyMINNEHAHA
- CitySioux Falls
- AreaSF-SE05
- NeighborhoodCrestview Addn
- Zip57103
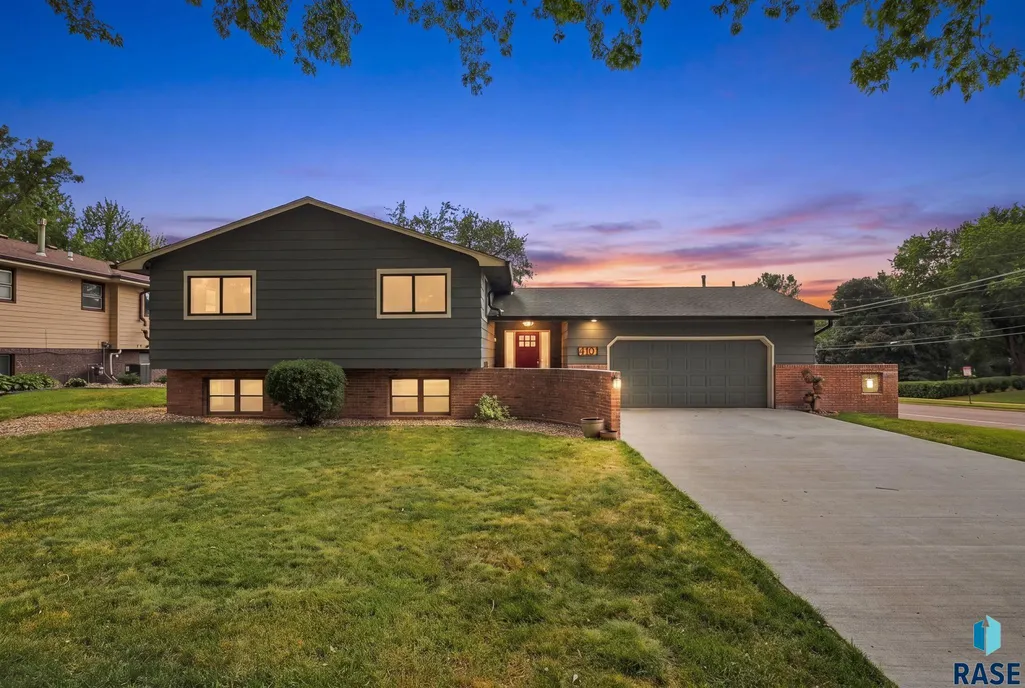
- StyleSplit Foyer
- Year Built1973
- Taxes$ 4318
- Price$ 399,900
- Bedrooms4
- Full Bathrooms2
- Half Bathrooms1
- Sqr Footage2276
- Lot Size0.2479 Acres
Data Source:
REALTOR® Association of the Sioux Empire (RASE)
Property Description
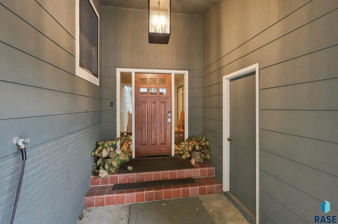
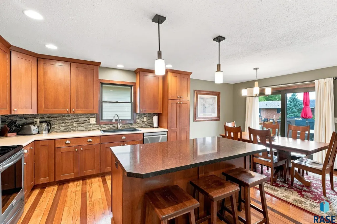
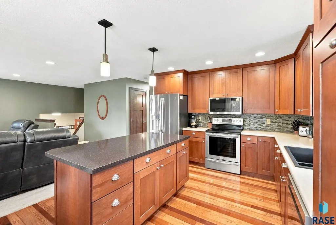
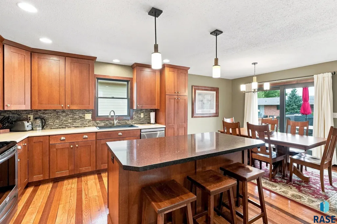
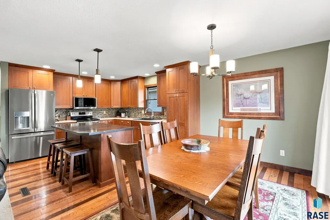
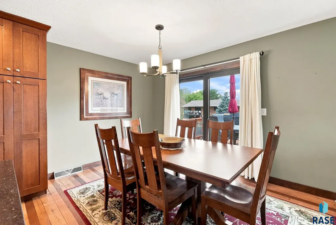
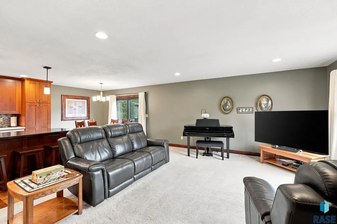
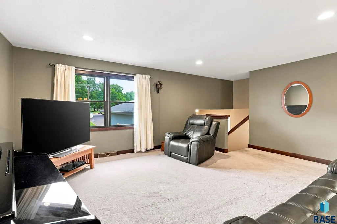
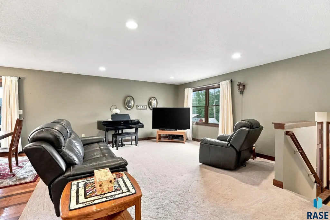
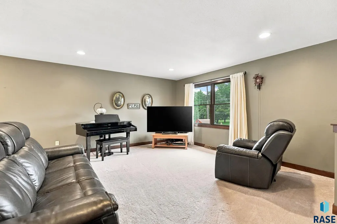
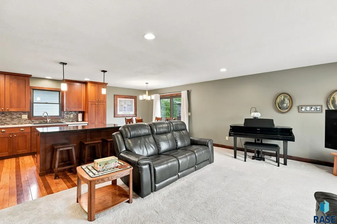
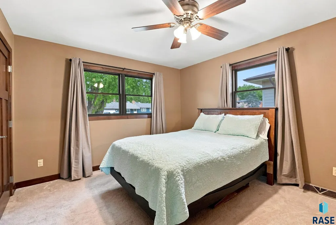
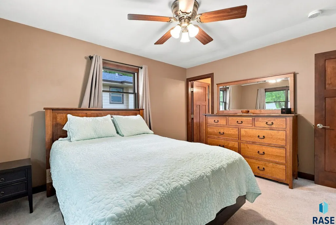
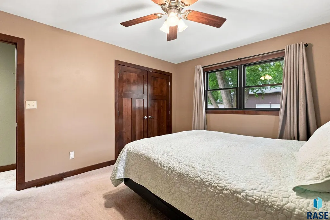
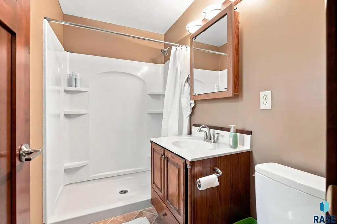
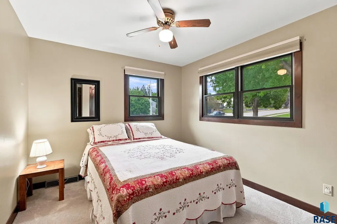
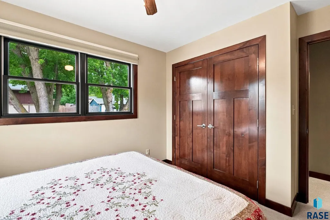
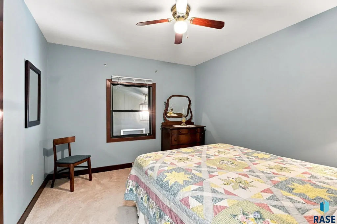
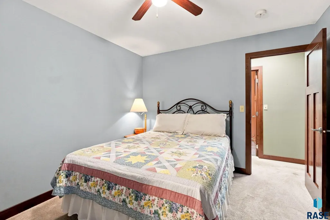
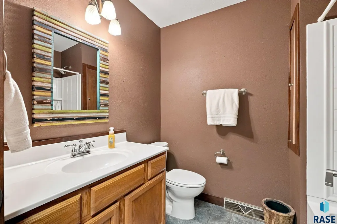
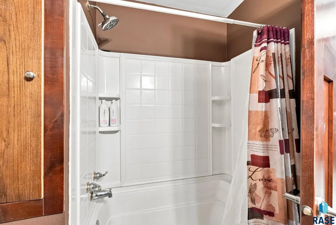
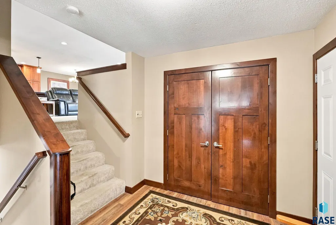
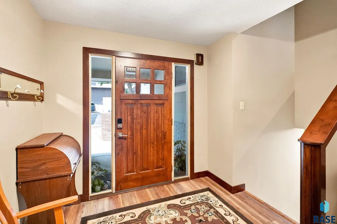
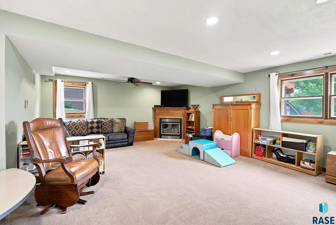
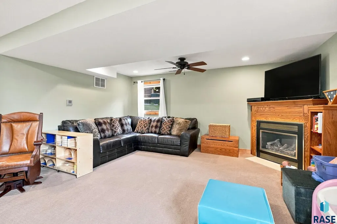
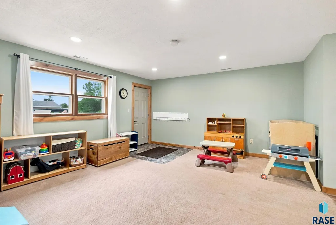
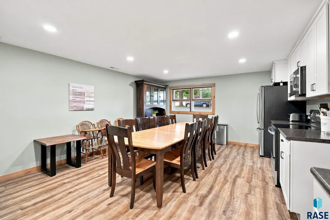
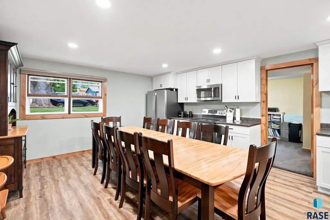
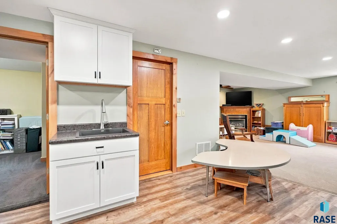
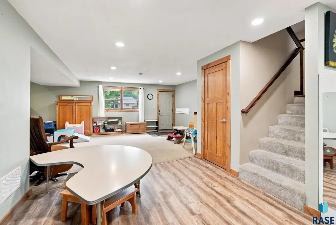
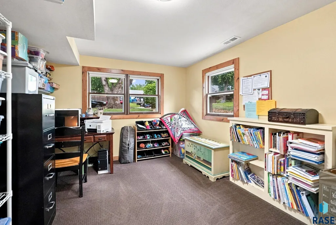
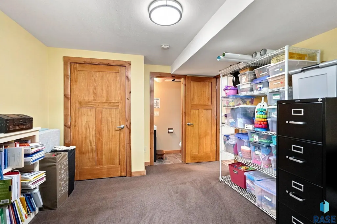
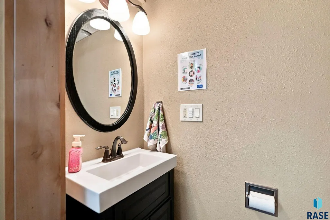
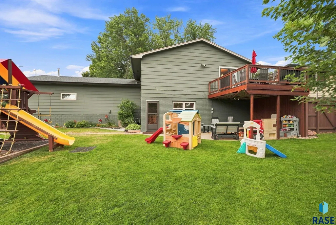
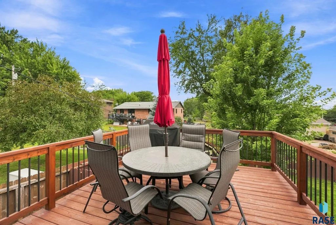
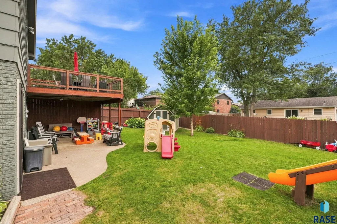
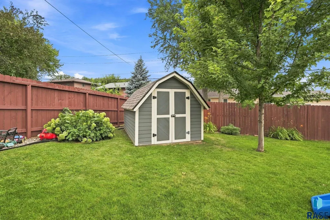
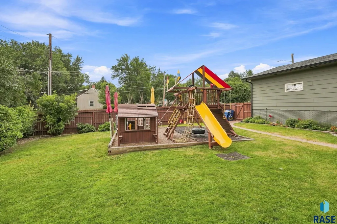
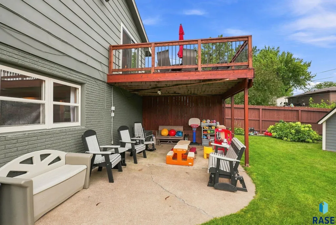
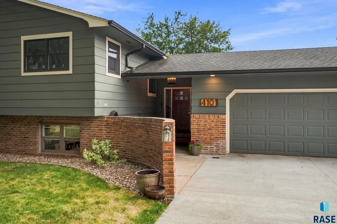
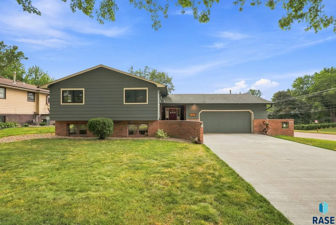
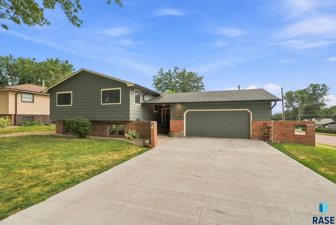
The search ends here! Move right in & start making memories in this beautifully updated home near Tuthill Park at an incredible value! From the moment you arrive, the striking curb appeal, trendy black windows & meticulous care make it clear this is a home you'll be proud to own. Nearly every major update has already been completed, including new windows, gutters, water heater, newer HVAC, solid panel doors, wide trim, an updated kitchen & so much more. Step inside to an oversized foyer with an impressive coat closet & the perfect everyday drop zone. The open-concept main floor is exactly what today's buyers are looking for, featuring custom Showplace cabinetry, quartz countertops, a large island, upgraded stainless steel appliances, abundant storage & a dining area with a new slider to the deck. Sunlight pours into the inviting living room, while three main-floor bedrooms—including a private primary suite with its own 3/4 bath—offer the layout everyone wants. The WALKOUT lower level is incredibly versatile with a second full kitchen, expansive family room with a gas fireplace, fourth bedroom & half bath. Whether you dream of an in-home daycare, home business, multigenerational living or the ultimate entertaining space, this level delivers endless possibilities. Outside, enjoy a fully fenced backyard with a new deck, patio, beautiful landscaping & storage shed. Located near Tuthill Park, top-rated schools and convenient access to everything Sioux Falls has to offer, this move-in-ready home truly checks every box!
| Elementary School | Middle School | High School |
|---|---|---|
| John Harris ES | Patrick Henry MS | Lincoln HS |
| Price History | |
|---|---|
| 9/9/2026 | Listed $399,900 |
General Features
| Sewer | Public Sewer |
|---|---|
| Heating | Natural Gas,Zoned,90% Efficient |
| Cooling | Central Air |
| Possession | Negotiable |
| Roof | Composition |
| Appliances | Electric Range,Microwave,Dishwasher,Refrigerator,Humidifier |
| Garage Spaces | 2.0 |
| Patio/Porch Features | Deck,Patio,Covered Patio |
| Architectural Style | Split Foyer |
| Construction Materials | Brick,Hard Board |
| Year Built | 1973 |
| Property Subtype | Single Family Residence |
| Parcel Number | 29407 |
| County | Minnehaha |
| Property Type | Residential |
| HOA | No |
| Subdivision Name | Crestview Addn |
| Other Structures | Shed(s) |
| Total Rooms | 9 |
| Full Baths | 1 |
| Status | Active |
| Directions | Lewis Ave and 49th Street,W 49th St,S Thunderbird Trail |
| High School | Lincoln HS |
| City | Sioux Falls |
| High School District | SiouxFalls |
| Lot Size Square Feet | 10799.0 |
| Elementary School | John Harris ES |
| Tax Annual Amount | 4318.72 |
| Middle/Junior High School | Patrick Henry MS |
| MLS Area Minor | SF-SE05 |
| Standard Status | Active |
| Middle/Junior School District | SiouxFalls |
| Elementary School District | Sioux Falls |
| Legal Description | Lot 10 Block 6 Crestview Addn To The City Of Sioux Falls |
Interior Features
| Interior Amenities | Formal Dining Rm,Master Bath,3+ Bedrooms Same Level |
|---|---|
| Basement | Full |
| Flooring | Carpet,Tile,Wood,Vinyl |
| Total Fireplaces | 1 |
| Fireplace Features | Gas |
| Above Grade Finished Area | 1336.0 |
| Half Baths | 1 |
| 3/4 Baths | 1 |
| Total Bedrooms | 4 |
| Below Grade Finished Area | 940.0 |
| Main Level Bedrooms | 3 |
| LivingAreaSource | Public Records |
| Total Baths | 3 |
Exterior Features
| Fencing | Privacy |
|---|---|
| Parking Features | Concrete |
| Lot Features | Corner Lot,City Lot,Walk-Out |
| Water Source | Public |
| Foundation Details | Poured |
| Lot Dimensions | Irregular |
| Lot Size Acres | 0.2479 |
| Road Surface Type | Curb and Gutter |
| Road Responsibility | Public Maintained Road |
Amenities
- Foreclosure
- Views
- Short Sale
- New Construction
- Adult 55+
- Lease To Own
- No HOA Fees
- Furnished
- Primary On Main
- Air Conditioning
- Seller Finance
- Green
- Fixer Upper
- Horse
- Golf
- Fireplace
- Deck
- Garage
- Basement
- Pool
Property vs Single Family Average in 57103
Price
Taxes
Year Built
Visits

 © Copyright - Northeastern Wyoming Realtor Alliance | All information deemed reliable but not guaranteed. All properties are subject to prior sale, change or withdrawal. Neither listing broker(s) or information provider(s) shall be responsible for any typographical errors, misinformation, misprints and shall be held totally harmless. Listing(s) information is provided for consumer's personal, non-commercial use and may not be used for any purpose other than to identify prospective properties
 Big Sky Country MLS - Gallatin Association of REALTORS® All information deemed reliable but not guaranteed. All properties are subject to prior sale, change or withdrawal. Neither listing broker(s) or information provider(s) shall be responsible for any typographical errors, misinformation, misprints and shall be held totally harmless. Listing(s) information is provided for consumer's personal, non-commercial use and may not be used for any purpose other than to identify prospective properties
 Black Hills Association of REALTORS® All information deemed reliable but not guaranteed. All properties are subject to prior sale, change or withdrawal. Neither listing broker(s) or information provider(s) shall be responsible for any typographical errors, misinformation, misprints and shall be held totally harmless. Listing(s) information is provided for consumer's personal, non-commercial use and may not be used for any purpose other than to identify prospective properties consumers may be
 The data relating to real estate for sale on this web site comes in part from the Broker Reciprocity Program of the Mount Rushmore Area Association of Realtors. All information deemed reliable but not guaranteed and should be independently verified. All properties are subject to prior sale, change or withdrawal. Neither listing broker(s) nor Berkshire Hathaway HomeServices Midwest Realty shall be responsible for any typographical errors, misinformation, misprints and shall be held totally harmless.
 All information deemed reliable but not guaranteed. All properties are subject to prior sale, change or withdrawal. Neither listing broker(s) or information provider(s) shall be responsible for any typographical errors, misinformation, misprints and shall be held totally harmless. Listing(s) information is provided for consumer's personal, non-commercial use and may not be used for any purpose other than to identify prospective properties consumers may be interested in purchasing. The data relating
