
Price Reduction



Address
2717 S Copper Creek Ave, Sioux Falls, SD
Price
$ 479,900
Property Attributes
- ID#22607093
- TypeSingle Family
- Listing Status Active
- CountyMINNEHAHA
- CitySioux Falls
- AreaSF-SE16
- NeighborhoodCOPPER CREEK HEIGHTS AN ADDN TO THE CITY OF SIOUX
- Zip57110
- StyleRanch
- Year Built2026
- Price$ 479,900
- Bedrooms5
- Full Bathrooms3
- Half Bathrooms0
- Sqr Footage2505
- Lot Size0.1915 Acres
Data Source:
REALTOR® Association of the Sioux Empire (RASE)

Property Description
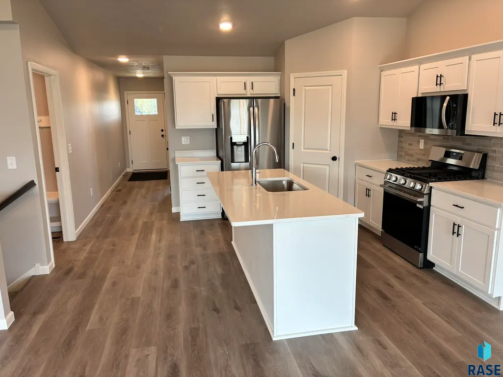
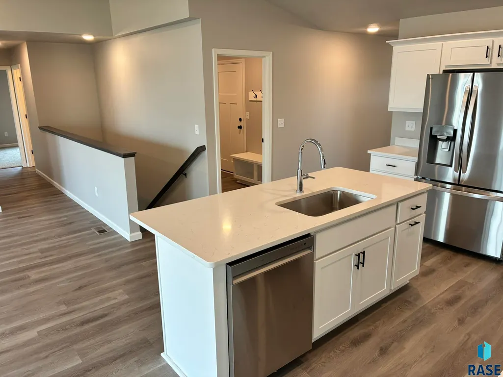
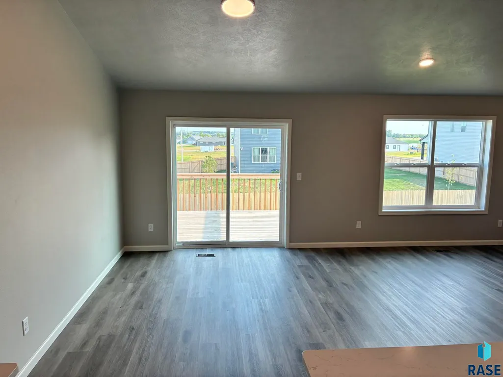
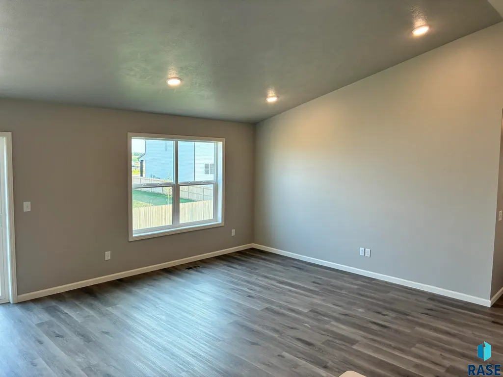
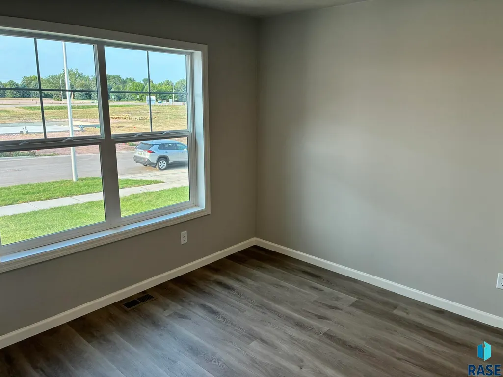
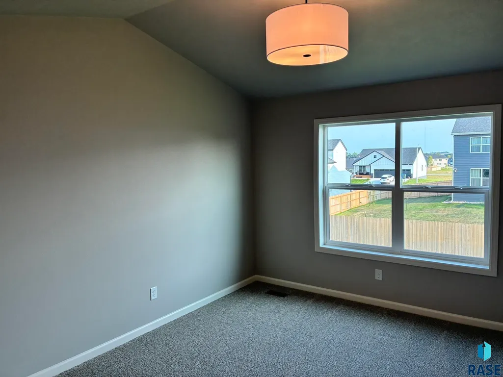
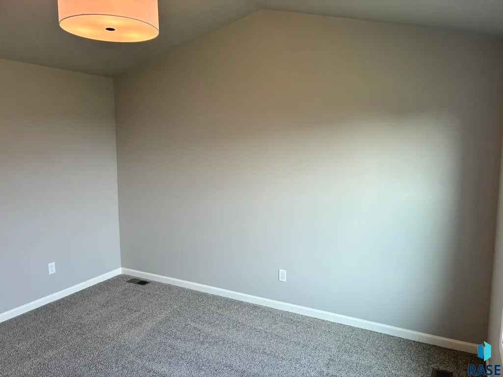
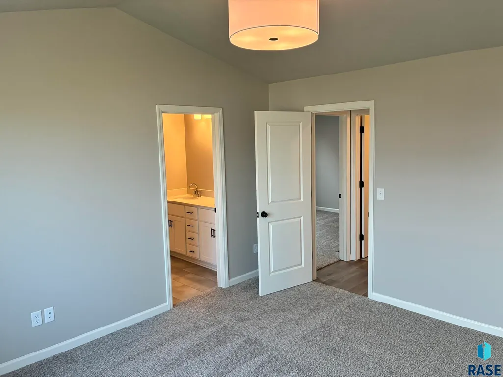
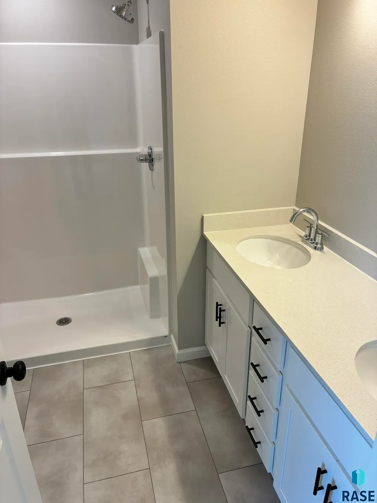
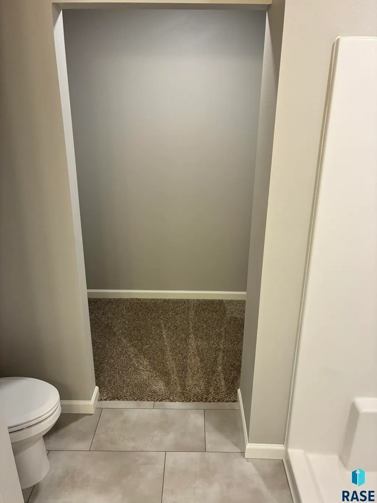
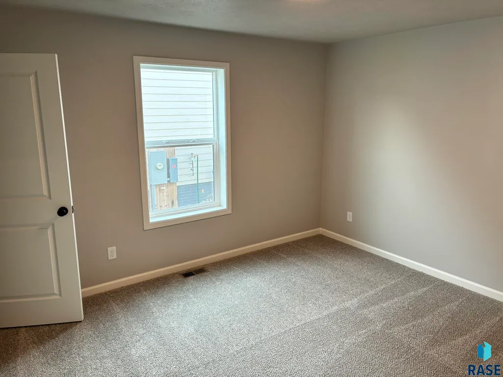
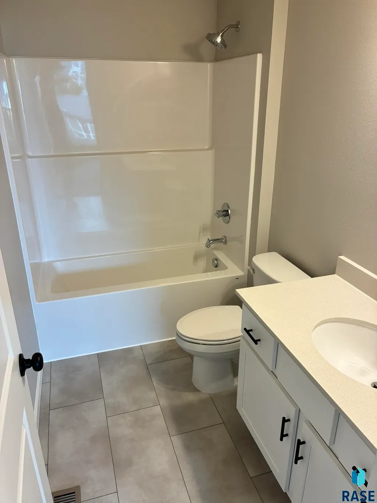
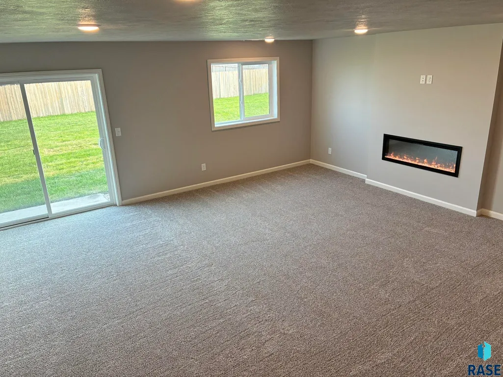
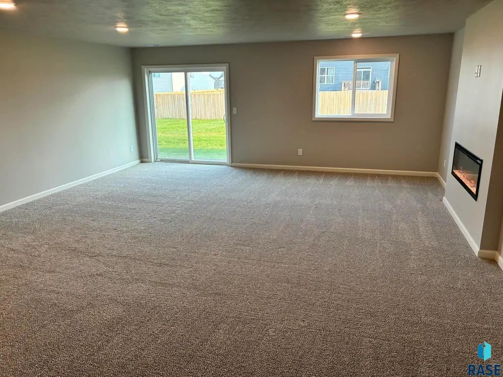
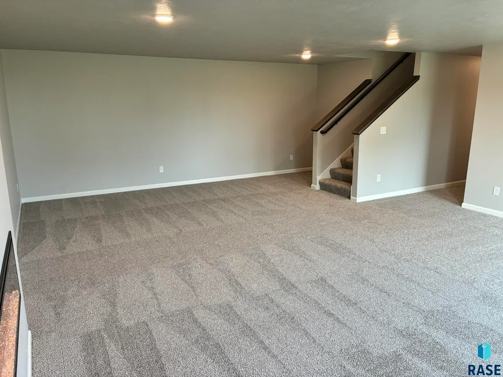
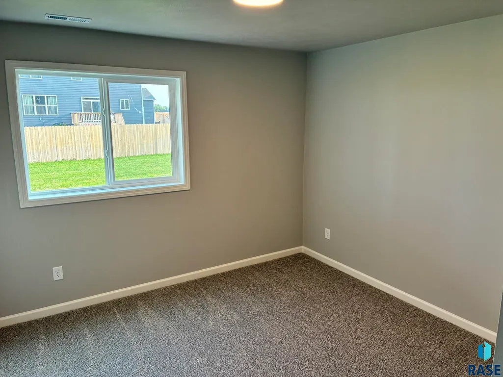
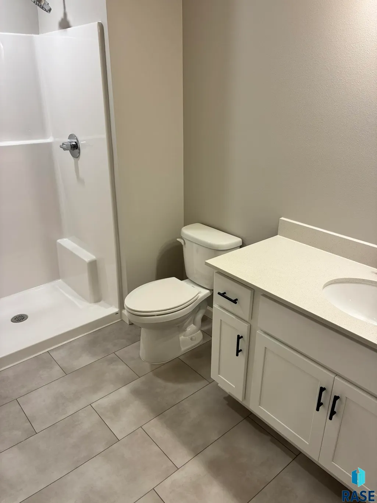
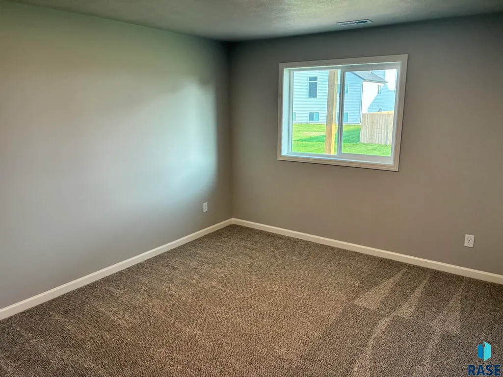
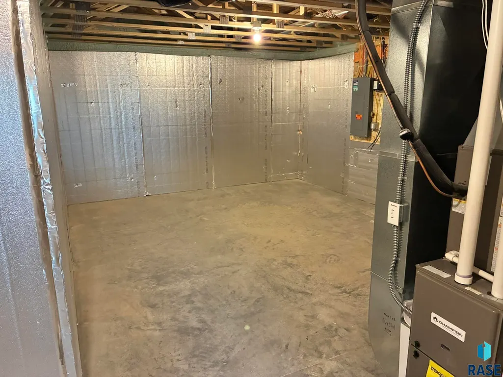
Welcome to the beautiful, newly revamped Ashton floor plan by Capstone Homes! Turn-key and thoughtfully designed, this ranch-style home seamlessly combines modern luxury with everyday functionality. An open-concept main level features vaulted ceilings spanning the great room, dining area, and kitchen. The kitchen comes equipped with a center island, snack bar, and a walk-in pantry. A key enhancement to this updated floor plan is the dedicated main-floor mudroom and laundry room situated directly off the 3-car garage, complete with a built-in boot bench for optimal organization. Three main-floor bedrooms include a private primary suite with double sinks and a walk-in closet. The fully finished lower level adds significant living space, offering a massive family room, two additional bedrooms, a 3/4 bathroom, and separate unfinished storage/utility space. Outside, a fully completed exterior package is included in the price, featuring full sod, an in-ground sprinkler system, and perimeter landscape rock. Estimated for completion by the end of September—skip the long build timeline and move into a brand-new, finished home this fall! Ask about available low interest rate financing options to make this home yours! Please note: Marketing photos reflect the floor plan and may not represent the exact finishes of this specific home.
| Elementary School | Middle School | High School |
|---|---|---|
| Inspiration Elementary - Brandon Valley Schools 49-1 | Brandon Valley MS | Brandon Valley HS |
| Price History | |
|---|---|
| 9/10/2026 | Listed $509,900 |
| 9/15/2026 | 2$499,900 |
| 9/25/2026 | 5$479,900 |
General Features
| Sewer | Public Sewer |
|---|---|
| Heating | Natural Gas |
| Cooling | Central Air |
| Roof | Composition |
| Appliances | Range,Microwave,Dishwasher,Disposal,Refrigerator |
| Garage Spaces | 3.0 |
| Patio/Porch Features | Deck |
| Architectural Style | Ranch |
| Construction Materials | Hard Board,Stone |
| Year Built | 2026 |
| Property Subtype | Single Family Residence |
| Parcel Number | 100584 |
| County | Minnehaha |
| Property Type | Residential |
| HOA | No |
| Subdivision Name | COPPER CREEK HEIGHTS AN ADDN TO THE CITY OF SIOUX FALLS |
| Total Rooms | 9 |
| Full Baths | 1 |
| Status | Active |
| Directions | 41st and Veteran's Parkway - East to Copper Creek Ave - North to Home |
| High School | Brandon Valley HS |
| City | Sioux Falls |
| High School District | BrandonVal |
| Lot Size Square Feet | 8341.0 |
| Elementary School | Inspiration Elementary - Brandon Valley Schools 49-1 |
| Tax Annual Amount | 0.0 |
| Middle/Junior High School | Brandon Valley MS |
| MLS Area Minor | SF-SE16 |
| Standard Status | Active |
| Middle/Junior School District | BrandonVal |
| Elementary School District | Brandon Valley 49-2 |
| Legal Description | LOT 10 BLOCK 4 COPPER CREEK HEIGHTS ADDN TO CITY OF SIOUX FALLS |
| AttributionContact | Offic: 605-351-2036 |
Interior Features
| Interior Amenities | Vaulted Ceiling(s),Master Bath,Main Floor Laundry,3+ Bedrooms Same Level |
|---|---|
| Basement | Full |
| Flooring | Carpet,Luxury Vinyl Plank |
| Total Fireplaces | 1 |
| Fireplace Features | Electric |
| Above Grade Finished Area | 1463.0 |
| 3/4 Baths | 2 |
| Total Bedrooms | 5 |
| Below Grade Finished Area | 1042.0 |
| Main Level Bedrooms | 3 |
| LivingAreaSource | Plans |
| Total Baths | 3 |
Exterior Features
| Parking Features | Concrete |
|---|---|
| Lot Features | City Lot,Walk-Out |
| Water Source | Public |
| Foundation Details | Poured |
| Lot Dimensions | 124.5 x 67 |
| Lot Size Acres | 0.1915 |
| Road Surface Type | Curb and Gutter |
| Road Responsibility | Public Maintained Road |
Amenities
- Foreclosure
- Views
- Short Sale
- New Construction
- Adult 55+
- Lease To Own
- No HOA Fees
- Furnished
- Primary On Main
- Air Conditioning
- Seller Finance
- Green
- Fixer Upper
- Horse
- Golf
- Fireplace
- Deck
- Garage
- Basement
- Pool
Property vs Single Family Average in 57110
Price
Year Built
Visits

 © Copyright - Northeastern Wyoming Realtor Alliance | All information deemed reliable but not guaranteed. All properties are subject to prior sale, change or withdrawal. Neither listing broker(s) or information provider(s) shall be responsible for any typographical errors, misinformation, misprints and shall be held totally harmless. Listing(s) information is provided for consumer's personal, non-commercial use and may not be used for any purpose other than to identify prospective properties
 Big Sky Country MLS - Gallatin Association of REALTORS® All information deemed reliable but not guaranteed. All properties are subject to prior sale, change or withdrawal. Neither listing broker(s) or information provider(s) shall be responsible for any typographical errors, misinformation, misprints and shall be held totally harmless. Listing(s) information is provided for consumer's personal, non-commercial use and may not be used for any purpose other than to identify prospective properties
 Black Hills Association of REALTORS® All information deemed reliable but not guaranteed. All properties are subject to prior sale, change or withdrawal. Neither listing broker(s) or information provider(s) shall be responsible for any typographical errors, misinformation, misprints and shall be held totally harmless. Listing(s) information is provided for consumer's personal, non-commercial use and may not be used for any purpose other than to identify prospective properties consumers may be
 The data relating to real estate for sale on this web site comes in part from the Broker Reciprocity Program of the Mount Rushmore Area Association of Realtors. All information deemed reliable but not guaranteed and should be independently verified. All properties are subject to prior sale, change or withdrawal. Neither listing broker(s) nor Berkshire Hathaway HomeServices Midwest Realty shall be responsible for any typographical errors, misinformation, misprints and shall be held totally harmless.
 All information deemed reliable but not guaranteed. All properties are subject to prior sale, change or withdrawal. Neither listing broker(s) or information provider(s) shall be responsible for any typographical errors, misinformation, misprints and shall be held totally harmless. Listing(s) information is provided for consumer's personal, non-commercial use and may not be used for any purpose other than to identify prospective properties consumers may be interested in purchasing. The data relating
