
Open House Sat, Sep 26th 01:00 PM - 02:30 PM




Address
3312 N Geneva Trl, Sioux Falls, SD
Price
$ 384,900
Property Attributes
- ID#22607262
- TypeSingle Family
- Listing Status Active
- CountyMINNEHAHA
- CitySioux Falls
- AreaSF-NW11
- NeighborhoodMCGEE FARMS ADDN TO CITY OF SIOUX FALLS
- Zip57107
- StyleMulti Level
- Year Built2024
- Taxes$ 3079
- Price$ 384,900
- Bedrooms4
- Full Bathrooms3
- Half Bathrooms0
- Sqr Footage1666
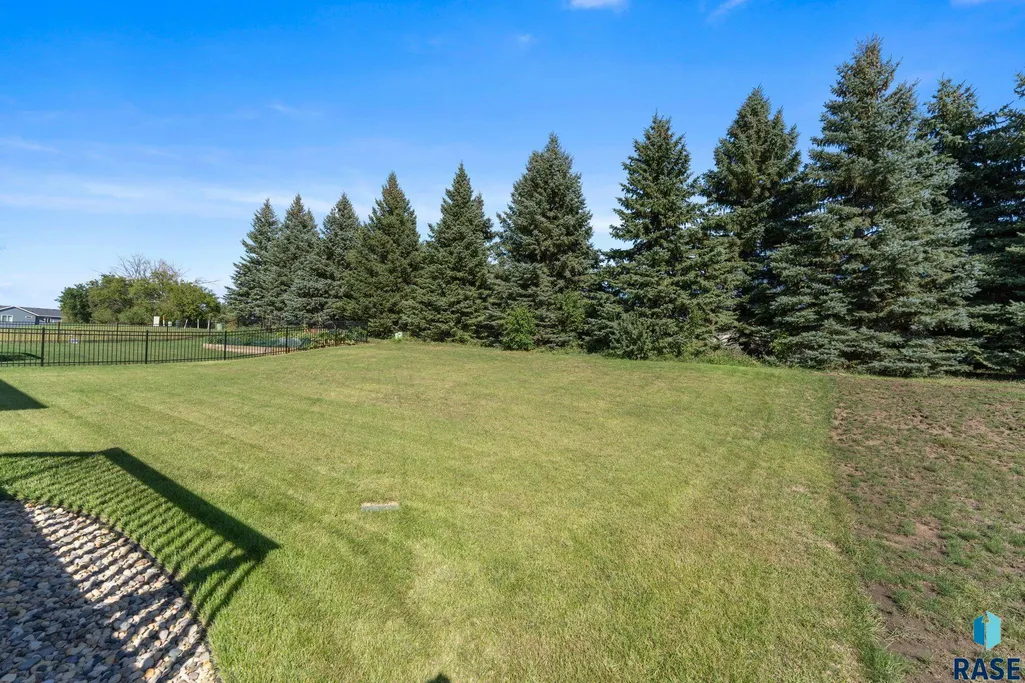
- Lot Size0.1984 Acres
Data Source:
REALTOR® Association of the Sioux Empire (RASE)

Property Description
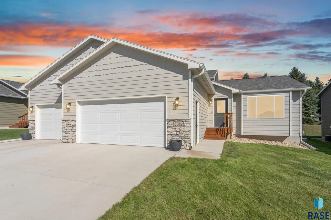
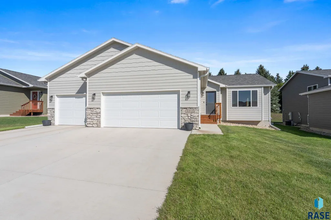
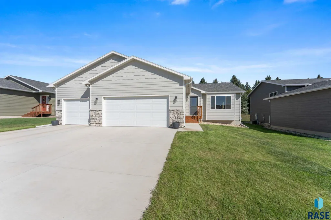
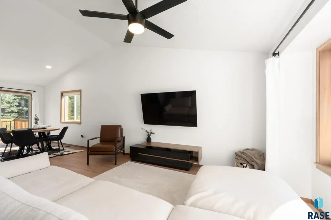
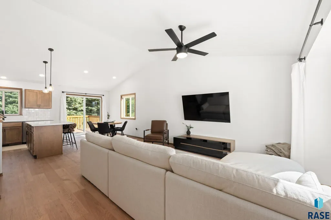
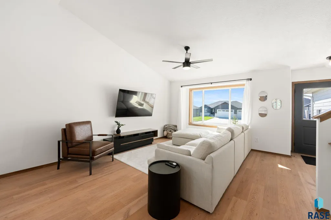
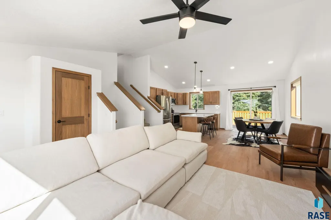
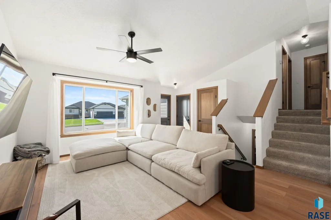
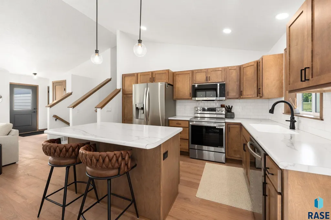
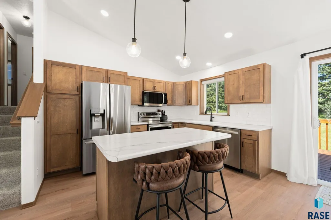
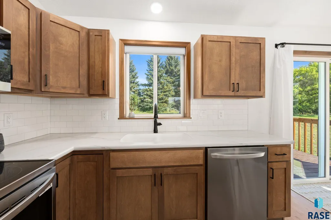
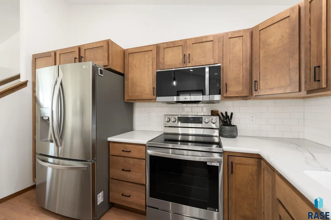
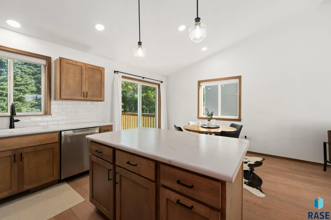
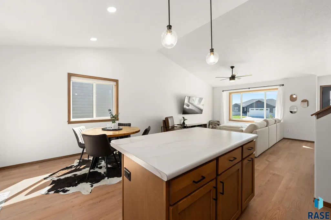
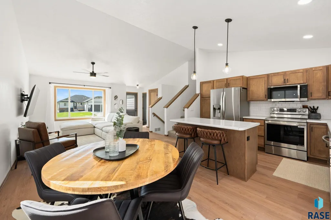
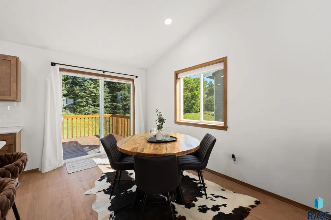
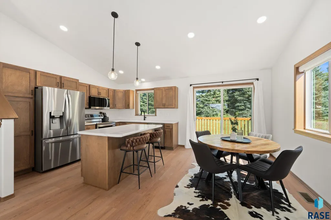
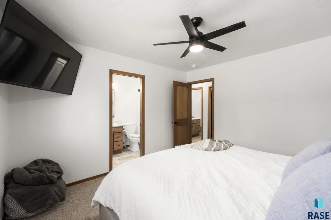
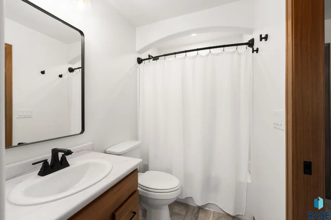
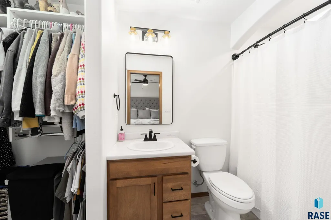
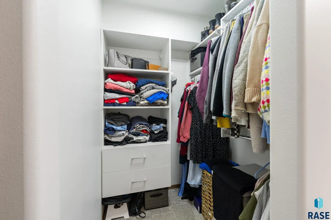
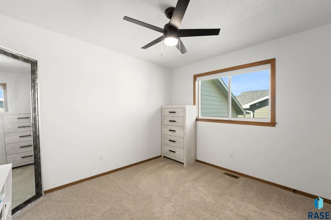
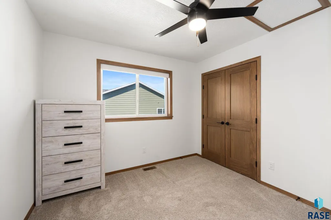
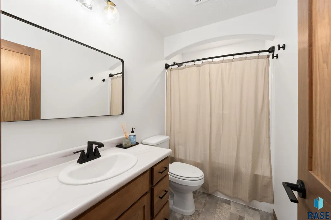
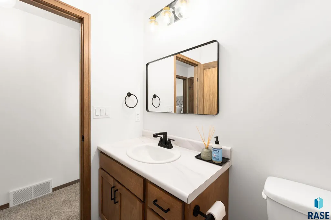
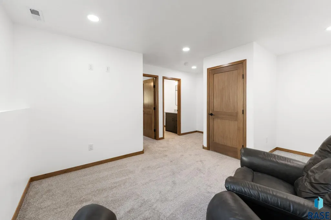
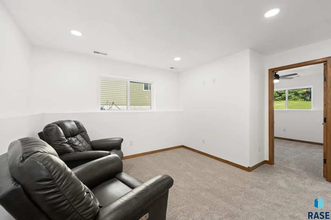
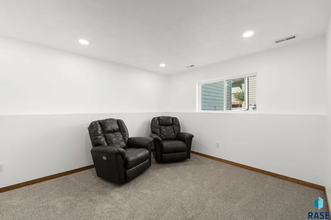
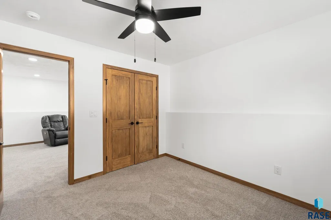
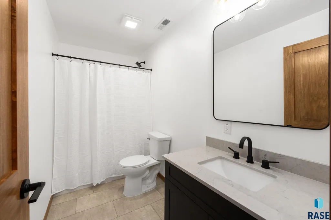
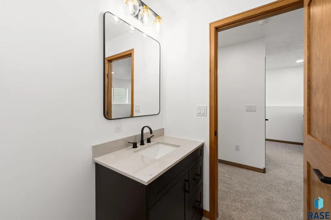
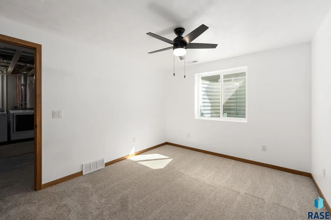
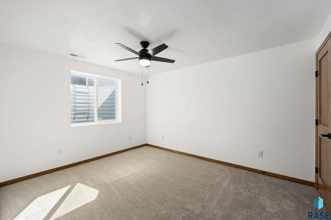
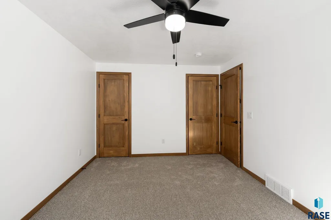
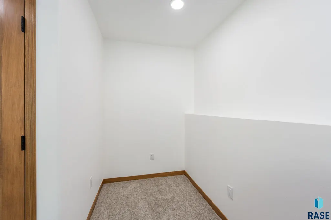
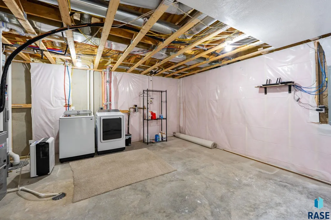
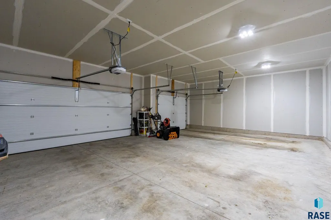
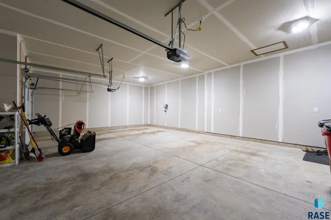
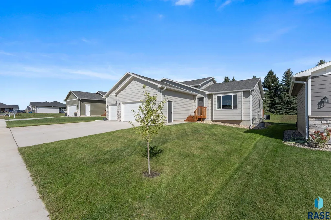
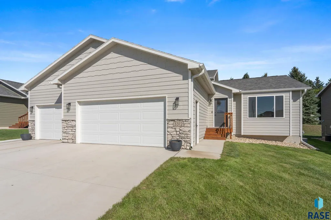
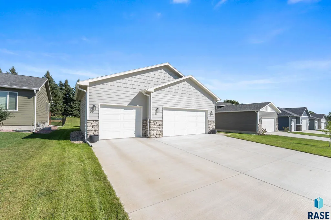
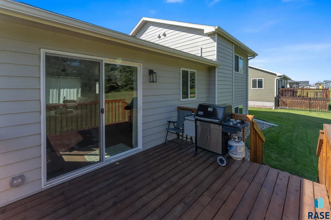
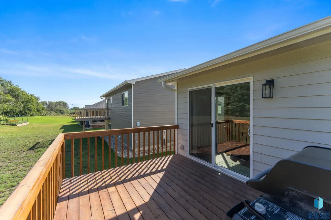
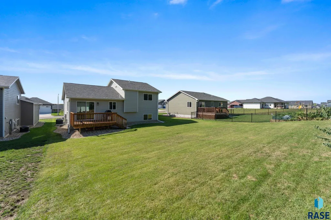
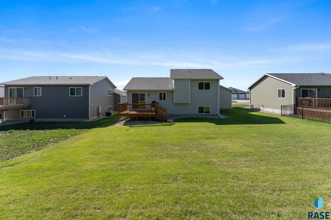
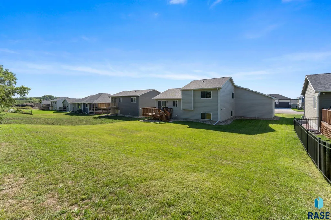
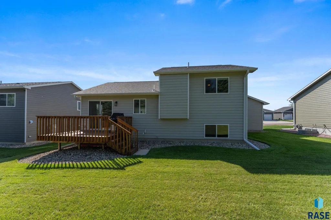
Built in 2024, this beautiful 4-bedroom, 3-bath multilevel home welcomes you with a spacious, open-concept main floor. As you walk in, the inviting living room flows into the dining area and kitchen, where a large island, white countertops, tile backsplash, warm wood cabinetry and stainless steel appliances stand out. A sliding door off the dining area leads to the deck. Upstairs, the primary bedroom includes a walk-in closet and private bath. A second bedroom and full bath complete that level. Downstairs, you’ll find a recreation room, third bedroom and another full bath. The lowest level features a fourth bedroom with its own walk-in closet, along with additional storage space. A three-stall garage rounds out this home. Don’t miss out—schedule your showing today!
| Elementary School | Middle School | High School |
|---|---|---|
| Tripp ES | Tri-Valley JHS Middle School | Tri-Valley HS |
| Price History | |
|---|---|
| 9/17/2026 | Listed $384,900 |
General Features
| Sewer | Public Sewer |
|---|---|
| Heating | Electric |
| Cooling | Central Air |
| Roof | Composition |
| Appliances | Electric Range,Microwave,Dishwasher,Disposal,Refrigerator,Washer,Dryer |
| Garage Spaces | 3.0 |
| Patio/Porch Features | Deck,Porch |
| Architectural Style | Multi Level |
| Construction Materials | Hard Board,Stone |
| Year Built | 2024 |
| Property Subtype | Single Family Residence |
| Parcel Number | 098062 |
| County | Minnehaha |
| Property Type | Residential |
| HOA | No |
| Subdivision Name | MCGEE FARMS ADDN TO CITY OF SIOUX FALLS |
| Total Rooms | 10 |
| Full Baths | 3 |
| Status | Active |
| Directions | From Marion Rd West on W 37th St N Left on N Yukon Ave,Left on N Geneva Trl house on East side |
| High School | Tri-Valley HS |
| City | Sioux Falls |
| High School District | TriValley |
| Lot Size Square Feet | 8642.0 |
| Elementary School | Tripp ES |
| Tax Annual Amount | 3079.84 |
| Middle/Junior High School | Tri-Valley JHS |
| MLS Area Minor | SF-NW11 |
| Standard Status | Active |
| Middle/Junior School District | TriValley |
| Elementary School District | Tri-Valley |
| Legal Description | LOT 9 BLOCK 14 MCGEE FARMS ADDN TO CITY OF SIOUX FALLS |
| AttributionContact | OFFICE: 605-336-2100 |
Interior Features
| Interior Amenities | Vaulted Ceiling(s),Master Bath |
|---|---|
| Basement | Full |
| Flooring | Carpet,Vinyl,Concrete,Luxury Vinyl Plank |
| Above Grade Finished Area | 1002.0 |
| Total Bedrooms | 4 |
| Below Grade Finished Area | 264.0 |
| LivingAreaSource | Plans |
| Total Baths | 3 |
Exterior Features
| Parking Features | Concrete |
|---|---|
| Lot Features | Garden |
| Water Source | Public |
| Foundation Details | Poured |
| Building Area Total | 2899.0 |
| Lot Dimensions | 63 x 137 |
| Lot Size Acres | 0.1984 |
| Road Surface Type | Asphalt |
| Road Responsibility | Public Maintained Road |
Amenities
- Foreclosure
- Views
- Short Sale
- New Construction
- Adult 55+
- Lease To Own
- No HOA Fees
- Furnished
- Primary On Main
- Air Conditioning
- Seller Finance
- Green
- Fixer Upper
- Horse
- Golf
- Fireplace
- Deck
- Garage
- Basement
- Pool
Property vs Single Family Average in 57107
Price
Taxes
Year Built
Visits

 © Copyright - Northeastern Wyoming Realtor Alliance | All information deemed reliable but not guaranteed. All properties are subject to prior sale, change or withdrawal. Neither listing broker(s) or information provider(s) shall be responsible for any typographical errors, misinformation, misprints and shall be held totally harmless. Listing(s) information is provided for consumer's personal, non-commercial use and may not be used for any purpose other than to identify prospective properties
 Big Sky Country MLS - Gallatin Association of REALTORS® All information deemed reliable but not guaranteed. All properties are subject to prior sale, change or withdrawal. Neither listing broker(s) or information provider(s) shall be responsible for any typographical errors, misinformation, misprints and shall be held totally harmless. Listing(s) information is provided for consumer's personal, non-commercial use and may not be used for any purpose other than to identify prospective properties
 Black Hills Association of REALTORS® All information deemed reliable but not guaranteed. All properties are subject to prior sale, change or withdrawal. Neither listing broker(s) or information provider(s) shall be responsible for any typographical errors, misinformation, misprints and shall be held totally harmless. Listing(s) information is provided for consumer's personal, non-commercial use and may not be used for any purpose other than to identify prospective properties consumers may be
 The data relating to real estate for sale on this web site comes in part from the Broker Reciprocity Program of the Mount Rushmore Area Association of Realtors. All information deemed reliable but not guaranteed and should be independently verified. All properties are subject to prior sale, change or withdrawal. Neither listing broker(s) nor Berkshire Hathaway HomeServices Midwest Realty shall be responsible for any typographical errors, misinformation, misprints and shall be held totally harmless.
 All information deemed reliable but not guaranteed. All properties are subject to prior sale, change or withdrawal. Neither listing broker(s) or information provider(s) shall be responsible for any typographical errors, misinformation, misprints and shall be held totally harmless. Listing(s) information is provided for consumer's personal, non-commercial use and may not be used for any purpose other than to identify prospective properties consumers may be interested in purchasing. The data relating
