
New Construction - Primary on Main
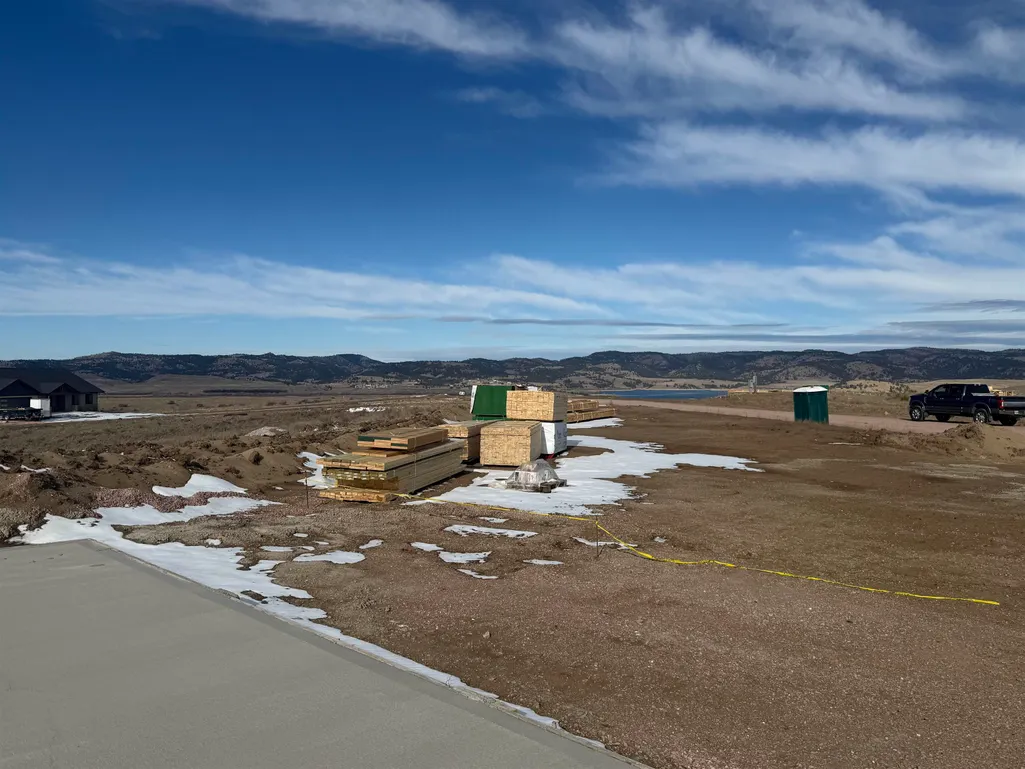
Address
13311 Sunup Lane, Hot Springs, SD
Price
$ 959,000
Property Attributes
- ID#87806
- TypeSingle Family
- Listing Status Active
- CountyFALL RIVER
- CityHot Springs
- AreaHot Springs
- NeighborhoodDavis
- Zip57747
- StyleRanch
- Year Built2026
- Price$ 959,000
- Bedrooms3
- Full Bathrooms2
- Half Bathrooms1
- Sqr Footage2234
- Lot Size2.26 Acres
Data Source:
Mount Rushmore Area Association of REALTORS® (MRAORMLS)
Property Description
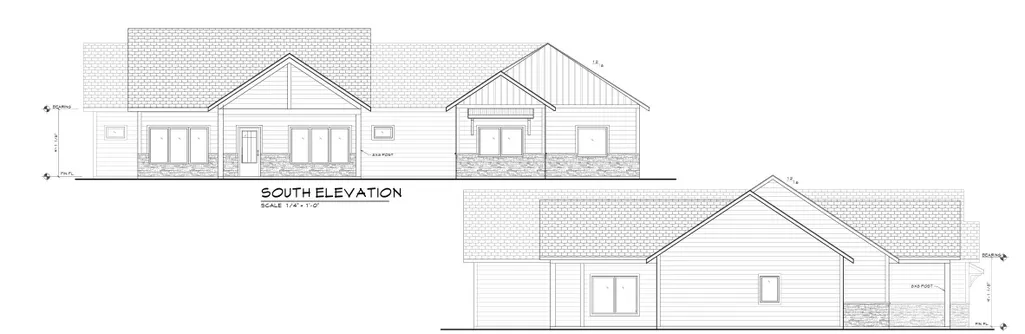
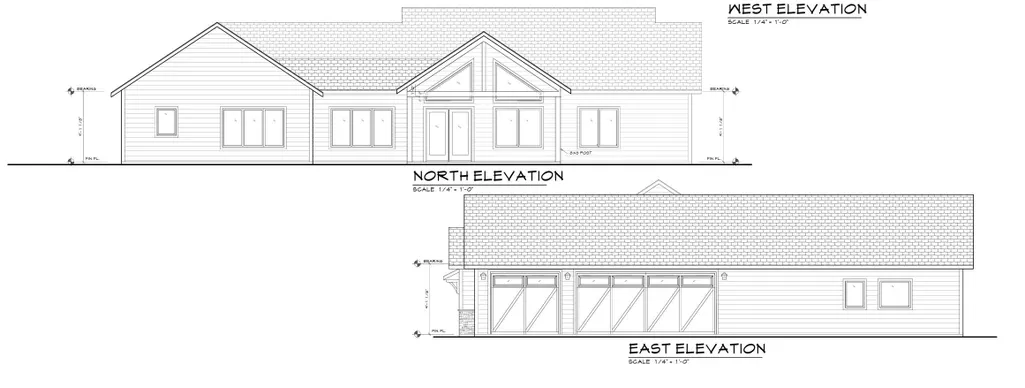
For more information, please contact listing agent Michael Warwick 605-641-2569 with Great Peaks Realty. Welcome to this beautiful new construction custom home in Hot Springs! Featuring an open-concept main floor, the kitchen offers a spacious walk-in pantry and flows seamlessly into the dining area with access to the covered patio and the living room highlighted by vaulted ceilings. The main-level primary suite includes a private en-suite with double vanity and a large walk-in closet. Two additional bedrooms share a jack-and-jill bathroom. You'll also find an office space and convenient main floor laundry. Enjoy the covered front porch and the attached three-car garage with plenty of space. Don't miss this opportunity to own a brand-new home!
| Price History | |
|---|---|
| 3/17/2026 | Listed $959,000 |
General Features
| Heating | Propane,Forced Air |
|---|---|
| Kitchen Level | M |
| Cooling | Refrig. C/Air |
| Roof | Composition |
| Fireplaces | None |
| Garage | Three Car |
| Construction | Frame |
| Number of Garage Spaces | 3 Stalls |
| Status | Active |
| Half Baths | 1 |
| Year Built | 2026 |
| Other Rooms | Office |
| Subdivision | Davis |
| Patio/Deck | Porch Covered,Covered Patio |
| Style | Ranch |
| Class | RESIDENTIAL |
| Laundry Y/N | Main Level |
| Type | New Construction |
| Status | UC-CONTINGENCY-TAKE BKUPS |
| Sale/Rent | For Sale |
| Status Detail | 1 |
| Auction Y/N | No |
| Covenants | Yes |
| Dining Room Level | M |
| Living Room Level | M |
| Extras | Laundry,View |
| Area | Hot Springs |
| Directions | Head south from Rapid City on US-385 toward Hot Springs. Turn right onto Angostura Rd,then continue about 1.4 miles and take another right onto Bunny Dr. Follow Bunny Dr into the subdivision. |
| City | Hot Springs |
| Terms | Cash,New Loan |
| Agent First Name | Michael |
| Agent Last Name | Warwick |
| Listing Agent | 1583 |
Interior Features
| Interior Amenities | Vaulted Ceiling(s),Walk-In Closets |
|---|---|
| Basement | No |
| Beds | 3 |
| Bedroom 2 Comments | Jack & Jill Bath |
| Bedroom 3 Comments | Jack & Jill Bath |
| Kitchen Comments | Walk-in pantry |
| Basement Y/N | No |
| Master Bedroom Level | M |
| Fireplace (Y/N) | No |
Exterior Features
| Garage Type | Attached |
|---|---|
| Garage Capacity | 24x36 |
| Lot Size Area | 2.26 |
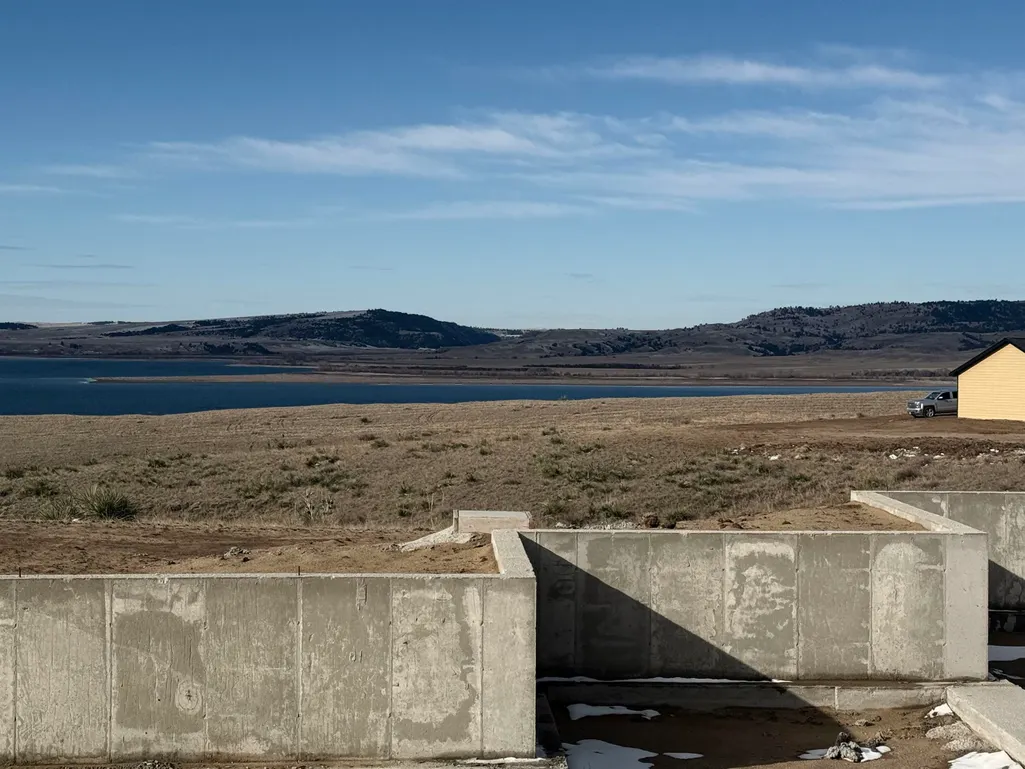
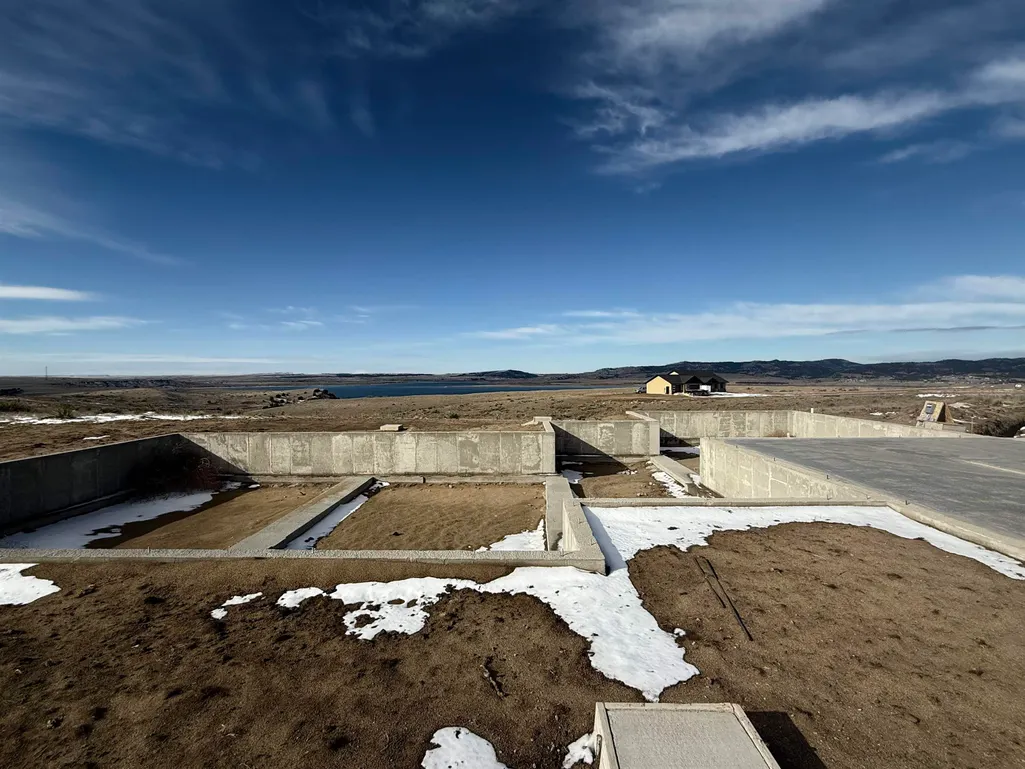
| Lot Description | View Lot |
| Acreage | 1.1 - 5 |
| Garage Type | Attached |
Amenities
- Foreclosure
- Views
- Short Sale
- New Construction
- Adult 55+
- Lease To Own
- No HOA Fees
- Furnished
- Primary On Main
- Air Conditioning
- Seller Finance
- Green
- Fixer Upper
- Horse
- Golf
- Fireplace
- Deck
- Garage
- Basement
- Pool
Property vs Single Family Average in 57747
Price
Year Built
Visits
 The data relating to real estate for sale on this web site comes in part from the
Internet Data Exchange Program of the REALTOR® Association of the Sioux Empire, Inc.,
Multiple Listing Service. Real estate listings held by brokerage firms other than Berkshire Hathaway HomeServices Midwest Realty are marked with the Internet Data Exchange logo or the Internet Data
Exchange thumbnail logo (a little black house) and detailed information about them includes
the name of the listing brokers.
The
The data relating to real estate for sale on this web site comes in part from the
Internet Data Exchange Program of the REALTOR® Association of the Sioux Empire, Inc.,
Multiple Listing Service. Real estate listings held by brokerage firms other than Berkshire Hathaway HomeServices Midwest Realty are marked with the Internet Data Exchange logo or the Internet Data
Exchange thumbnail logo (a little black house) and detailed information about them includes
the name of the listing brokers.
The
 © Copyright - Northeastern Wyoming Realtor Alliance | All information deemed reliable but not guaranteed. All properties are subject to prior sale, change or withdrawal. Neither listing broker(s) or information provider(s) shall be responsible for any typographical errors, misinformation, misprints and shall be held totally harmless. Listing(s) information is provided for consumer's personal, non-commercial use and may not be used for any purpose other than to identify prospective properties
 Big Sky Country MLS - Gallatin Association of REALTORS® All information deemed reliable but not guaranteed. All properties are subject to prior sale, change or withdrawal. Neither listing broker(s) or information provider(s) shall be responsible for any typographical errors, misinformation, misprints and shall be held totally harmless. Listing(s) information is provided for consumer's personal, non-commercial use and may not be used for any purpose other than to identify prospective properties
 Black Hills Association of REALTORS® All information deemed reliable but not guaranteed. All properties are subject to prior sale, change or withdrawal. Neither listing broker(s) or information provider(s) shall be responsible for any typographical errors, misinformation, misprints and shall be held totally harmless. Listing(s) information is provided for consumer's personal, non-commercial use and may not be used for any purpose other than to identify prospective properties consumers may be
 The data relating to real estate for sale on this web site comes in part from the Broker Reciprocity Program of the Mount Rushmore Area Association of Realtors. All information deemed reliable but not guaranteed and should be independently verified. All properties are subject to prior sale, change or withdrawal. Neither listing broker(s) nor Berkshire Hathaway HomeServices Midwest Realty shall be responsible for any typographical errors, misinformation, misprints and shall be held totally harmless.
 All information deemed reliable but not guaranteed. All properties are subject to prior sale, change or withdrawal. Neither listing broker(s) or information provider(s) shall be responsible for any typographical errors, misinformation, misprints and shall be held totally harmless. Listing(s) information is provided for consumer's personal, non-commercial use and may not be used for any purpose other than to identify prospective properties consumers may be interested in purchasing. The data relating
